
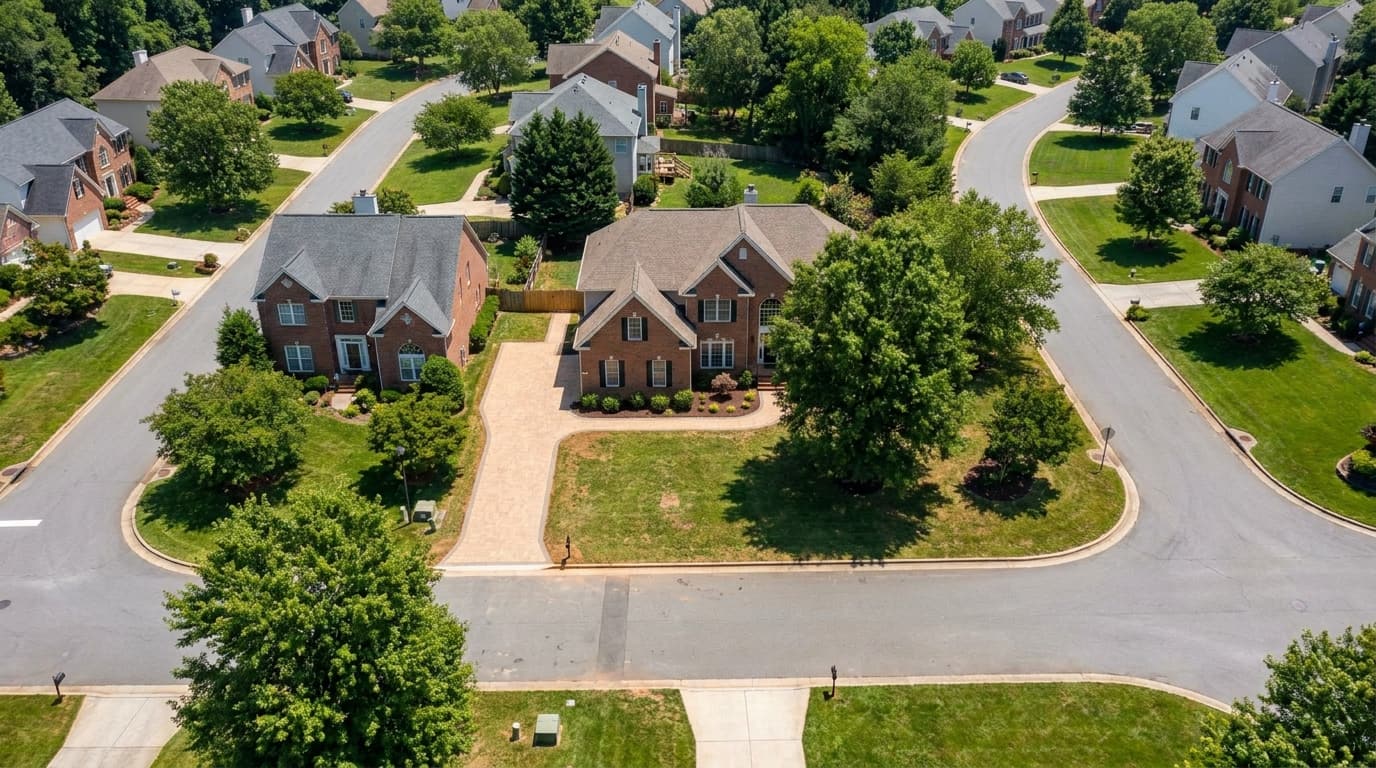
"Setback" is one of those words Charlotte homeowners hear from a permit clerk and then never think about again — until a new driveway, patio, or retaining wall lands closer to the property line than it should. In Mecklenburg County, setback violations are one of the more common reasons a hardscape project gets flagged after the fact, and fixing it after the pavers are down costs far more than checking it before the first shovel goes in. Here's what a setback actually means in Charlotte zoning terms, the distances that apply to driveways, patios, and walls in the most common residential districts, and what happens if you build too close.
What a setback actually is
A setback is the minimum distance a structure has to sit from a property line, measured from that line inward toward the house. Charlotte's Unified Development Ordinance (UDO), which replaced the old zoning code in June 2023, organizes most single-family lots into Neighborhood 1 and Neighborhood 2 districts (N1 and N2), and each carries its own front, side, and rear setback numbers. The key thing to understand: setbacks apply to the property line, not the street, the sidewalk, or your neighbor's fence. Two houses on the same block can have different actual setback distances if their lots were platted at different times or under different zoning history.
Typical setbacks in Charlotte's common residential districts
For a standard N1 single-family lot in Charlotte, front setbacks generally run 20-30 feet from the front property line, side setbacks 5-8 feet, and rear setbacks 20-25 feet — but these numbers shift based on the neighborhood's established setback pattern, lot width, and whether the parcel sits in an older platted subdivision with its own recorded setback lines. Newer N2 districts and infill lots sometimes carry tighter side setbacks, down to 3-5 feet. This is exactly why we pull the zoning record before we design anything — a setback that's fine two streets over can be wrong for your specific lot.
Driveways get their own rules
Driveways are treated differently than patios or walls because they touch the public right-of-way. In most Charlotte residential districts, a driveway can run closer to the side property line than a patio or structure would be allowed to — often within 3 feet of the line, since it's an unroofed, permeable-adjacent surface rather than a building. But the driveway apron where it meets the street is regulated separately by Charlotte Department of Transportation (CDOT) standards, which control width, curb cut location, and sight-distance triangles at corner lots. We've had projects in Charlotte where the patio design was completely fine on setback but the driveway widening needed a separate CDOT encroachment review because it sat too close to a corner sight triangle.
Patios and rear-yard setbacks
Patios almost always fall under the rear-yard setback, and this is where we see the most confusion. Homeowners assume a patio is "just pavers on the ground" and doesn't count as a structure — but Mecklenburg County code treats any hardscape surface over roughly 30 inches in height, or any patio directly attached to the home, as part of the setback calculation. A ground-level, unattached paver patio typically has more flexibility and can sometimes sit within the rear setback zone with a permit, but a raised patio, or one with a pergola, kitchen structure, or fire feature built into it, usually cannot encroach at all.
Retaining walls: height changes the setback math
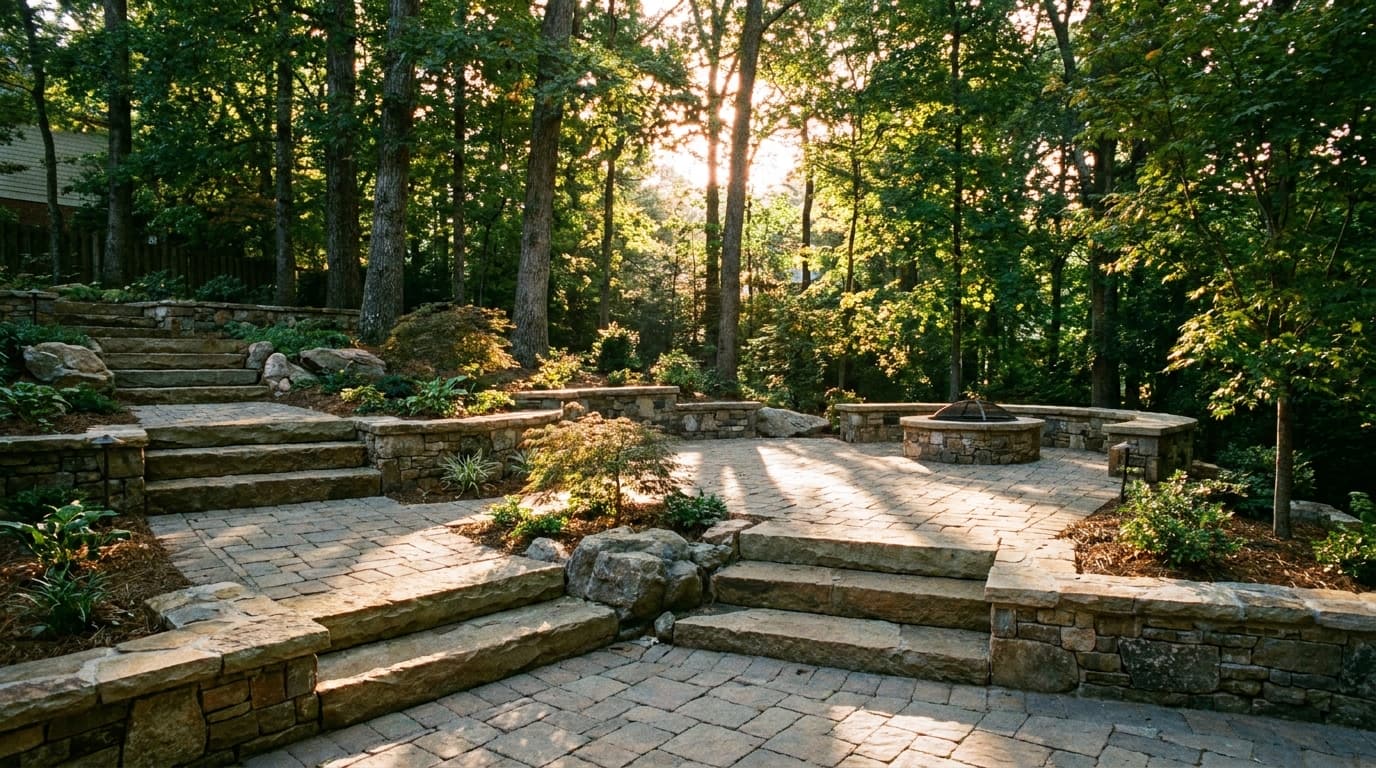
Retaining walls are the trickiest of the three because the setback requirement often depends on the wall's height rather than a flat number. In Mecklenburg County, walls under 4 feet measured from the bottom of the footing to the top of the wall generally don't require a structural permit and have more setback flexibility, while anything at or above that height typically triggers both a building permit and a stricter setback, sometimes requiring the wall to sit entirely outside the rear or side setback zone. Tiered wall systems — two or three shorter walls stepped back from each other instead of one tall wall — are a common way we keep a steep-lot retaining design inside the setback without sacrificing the grade change the yard needs.
What triggers a survey or zoning review
Three things almost always trigger a formal survey or zoning review before we start: the project sits within 5 feet of any setback line based on the property record, the lot has no recorded survey newer than about 10-15 years, or the project includes a retaining wall over 4 feet. If any of those apply, we recommend a boundary survey before design rather than after, because a $400-$700 survey is inexpensive insurance against a project that has to be torn out and moved.
What happens if you build too close to the line
If a driveway, patio, or wall gets built inside the required setback, Mecklenburg County code enforcement can issue a stop-work order, require the homeowner to file for a variance after the fact, or in some cases order the structure removed or relocated. A variance isn't guaranteed — it goes to a public hearing, takes weeks to months, and can still be denied if a neighbor objects. We've seen homeowners who used another contractor spend more on the variance process and partial teardown than the original project cost. This is the single biggest reason we check setbacks before design rather than treating it as a permitting formality.
A real Charlotte scenario: retaining wall in Matthews
A homeowner in Matthews wanted a 60-foot retaining wall along the back property line to level a sloped yard for a future patio. The lot backed up to a drainage easement, and the recorded plat showed a rear setback that put the buildable zone about 12 feet in from the property line. Their original plan had the wall sitting only 4 feet off the line. Before we started, we pulled the survey and found the conflict. Here's how the project ended up priced once we redesigned it to stay inside the setback with a stepped, two-tier wall instead of one tall wall on the line:
- Survey confirmation and setback verification: $550
- Excavation and grading for tiered layout: $2,400
- Tier 1 wall (18 inches, block + gravel backfill): $3,100
- Tier 2 wall (30 inches, block + drainage pipe): $4,600
- Cap stones and backfill soil: $1,350
- Labor and site cleanup: $2,000
- Total: ~$14,000
Redesigning to two shorter walls instead of one tall wall on the property line actually came in close to the original single-wall estimate, and it avoided a variance application that could have added two to three months to the timeline.
Frequently Asked Questions
It depends on your specific zoning district and lot, but most rear-yard setbacks in Charlotte's N1 districts fall in the 20-25 foot range from the rear property line, with side setbacks often 5-8 feet. A ground-level, unattached patio sometimes has more flexibility than a raised or attached one, but we always confirm the exact number against your recorded plat before finalizing a design.
Not always, but we recommend one if your property record is more than 10-15 years old, if the planned hardscape sits within about 5 feet of an estimated setback line, or if a retaining wall over 4 feet is involved. A survey typically costs $400-$700 and is far cheaper than relocating a finished structure.
Mecklenburg County code enforcement can require a variance application, a stop-work order, or in some cases removal or relocation of the structure. Variances go through a public hearing process and aren't guaranteed, which is why we verify setbacks before construction rather than after.
No. Driveways are generally allowed closer to side property lines than patios or structures, but the section of driveway meeting the street is separately regulated by Charlotte Department of Transportation standards for curb cuts and sight-distance triangles, especially on corner lots.
Planning something similar? See how we approach paver patio installation in Charlotte and the surrounding metro, or find your town in our service area.
Get a Free Estimate
If you're not sure where your setback lines actually fall, we'll check the zoning and property record before we ever draw a design so nothing has to be torn out later.
Get a Free Estimate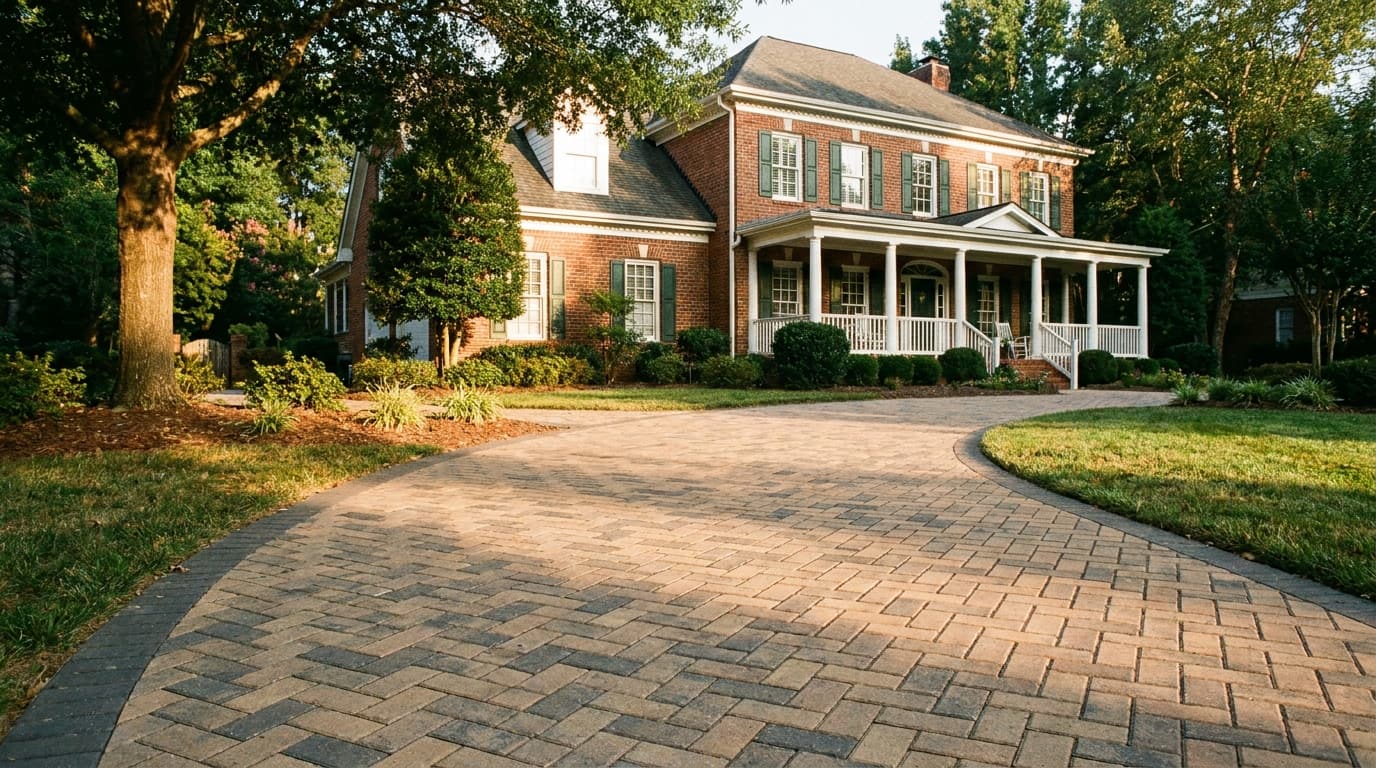
.jpg)