
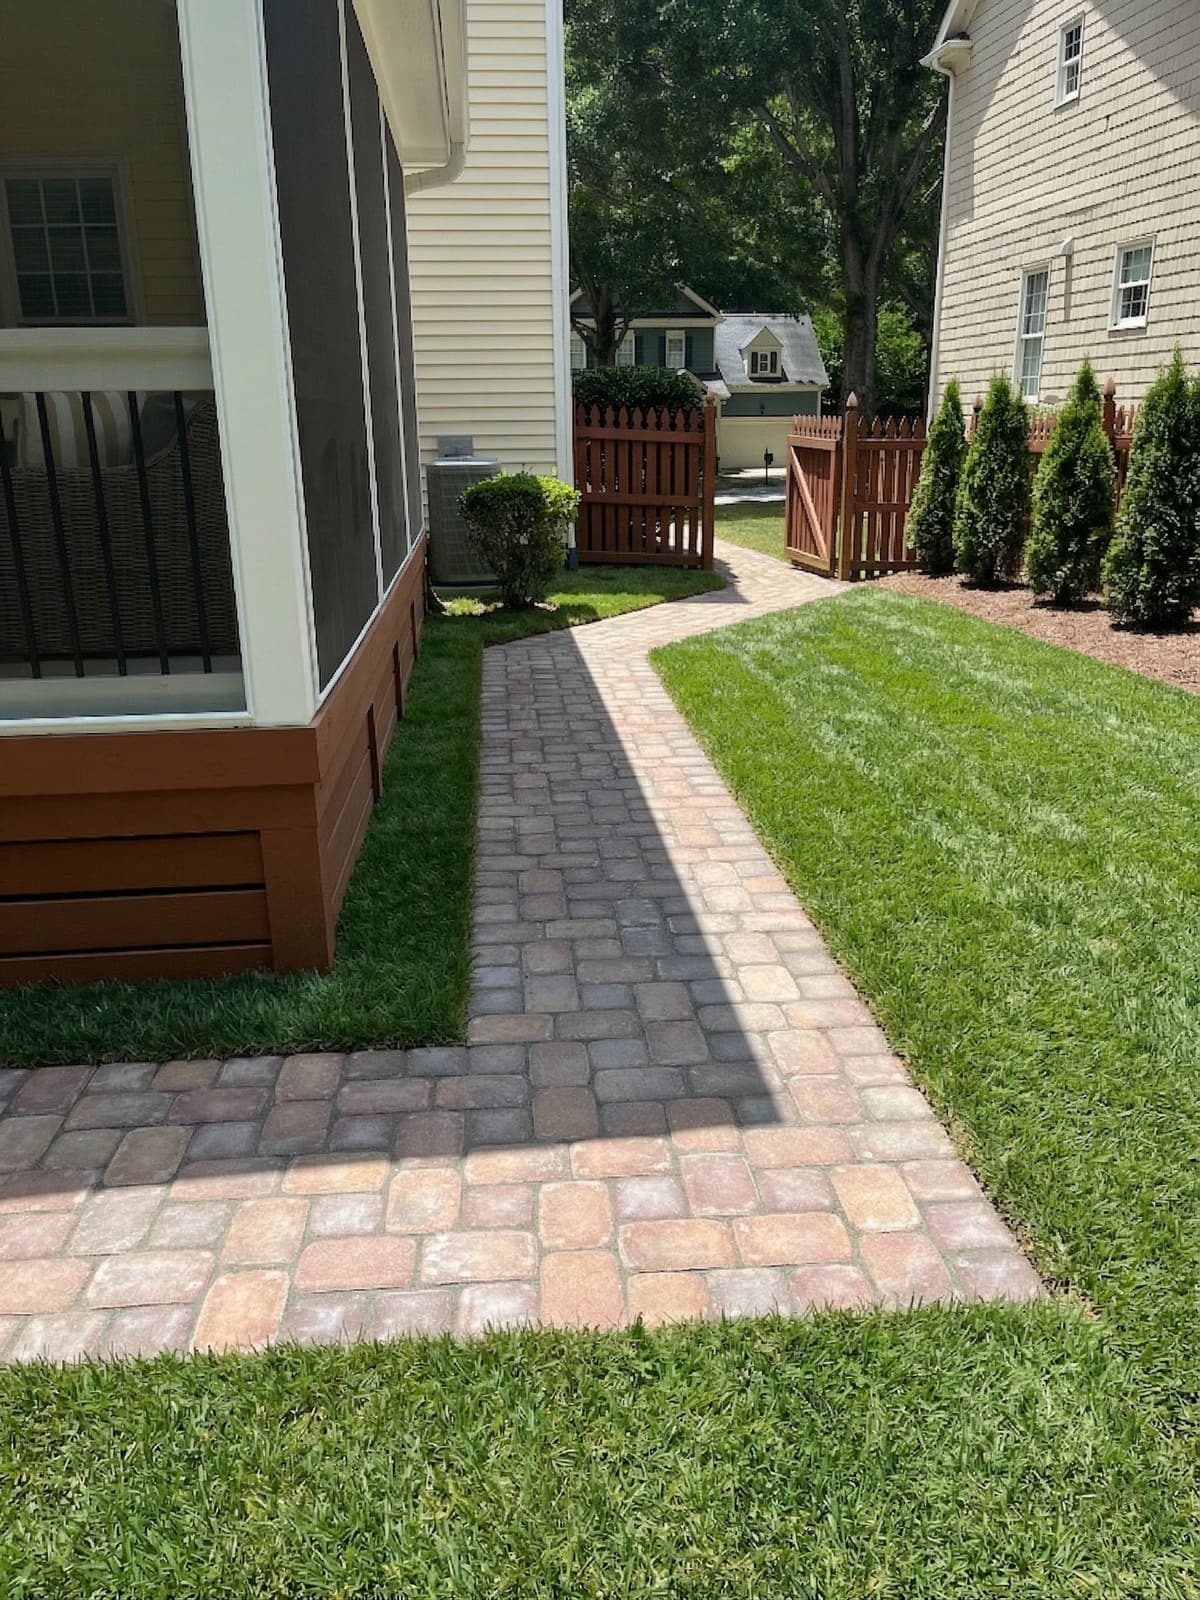
Narrow lots, alleys and in-town geometry
Much of newer Davidson was planned around walkability: houses close to the street, compact side yards, parking off a rear alley. That produces small, well-defined outdoor rooms rather than sprawling back yards.
For us that means precision over volume. A 200 to 350 square foot courtyard patio, laid tight with a clean border and a properly restrained edge, does more here than a large amorphous surface. Alley access is often better than the front, so we stage from the back where the alley allows it.
Older Davidson closer to the college has larger lots and full canopy, and there the constraints flip back toward roots and access.
The tree ordinance is real
Davidson protects its canopy actively, and that shapes design more than in any neighbouring town. Before we lay out anything we identify protected trees, their critical root zones, and whether the layout intrudes.
Where it does, we adjust. Hand excavation inside a root zone, shifting the footprint, or narrowing a walkway is almost always cheaper and better than a removal request. We also avoid compacting heavy equipment across a root plate, which damages a tree just as effectively as cutting roots and is easier to do without noticing.
Confirm what is protected on your parcel with the Town of Davidson before design. It is a short conversation that prevents a long one.
Slope toward the lake, and the base underneath
West of town the ground falls toward Lake Norman, and those lots get the same treatment we give Cornelius: terracing rather than one tall wall, proper spacing between tiers, and a full clean-stone drainage column behind every wall with a daylighted outlet.
The soil is Piedmont red clay throughout. We build 6 to 8 inches of compacted base under patios and walkways, 10 to 12 under driveways, with geotextile between the stone and the clay and compaction in 3 to 4 inch lifts. Davidson's heavy canopy also means damp, shaded sites are common, and on those we often prefer an open-graded base that drains freely over a dense one that holds moisture against the pavers.
Slope is designed first. We target a minimum of one percent fall away from the house and prefer one and a half to two, because this clay absorbs almost nothing and everything has to shed.
Historic district and review
Work on properties in or near the historic district can face design review in addition to normal permitting, and material choice matters there in a way it does not elsewhere. Confirm with the Town of Davidson whether your address triggers review before you fall in love with a paver.
Many Davidson neighborhoods also carry covenants with genuine design standards. As with any architectural review, a complete packet — plat-based site plan, named products with spec sheets, drainage direction, elevations for anything vertical — is what gets approved on the first cycle.
We build the packet as part of design rather than treating it as paperwork afterwards.
What we build in Davidson
Every service below is available across Davidson, NC and the surrounding Mecklenburg County area. If you want the detail behind one of them, the linked guide is where we wrote it out in full.
- Paver patio installation — what a paver patio costs here
- Paver driveways — pavers vs concrete for a driveway
- Retaining walls and terracing — why most retaining walls fail
- Outdoor kitchens — an itemized outdoor kitchen budget
- Fire pits and fireplaces — fire pit setbacks and materials
- Walkways and steps — the edge detail that holds it together
- Pool decks — travertine vs concrete underfoot
- Drainage and regrading — which drainage fix actually works
Not sure which one your yard actually needs? That is a normal place to start — we would rather walk the site and tell you than sell you the bigger option. See paver patios and hardscape projects we have completed around the Charlotte metro, or read our guide to choosing a paver contractor in Charlotte.
Where Davidson sits in our service area
We work throughout the Charlotte metro, and Davidson is well inside our normal range. The map below is centred on the town.
Frequently asked questions about hardscaping in Davidson
Rarely stop it, often shape it. We identify protected trees and their root zones first, then design around them with hand excavation or a shifted footprint. Confirm what is protected on your parcel with the Town of Davidson before finalising a layout.
A compact, precisely laid courtyard patio with a defined border and a properly spiked edge restraint. On small lots the quality of the edge and the joint reads far more than square footage does, and the yard still functions.
Often. Under heavy canopy a dense-graded base can stay damp, so we may specify open-graded clean stone with a designed outlet instead. It drains freely and keeps moisture from sitting against the pavers through winter.
Get a Free Estimate
Tell us where you are in Davidson, NC and what you are picturing. We will walk the yard, shoot the grades and give you an honest itemized number before anyone signs anything.
Get a Free Estimate