
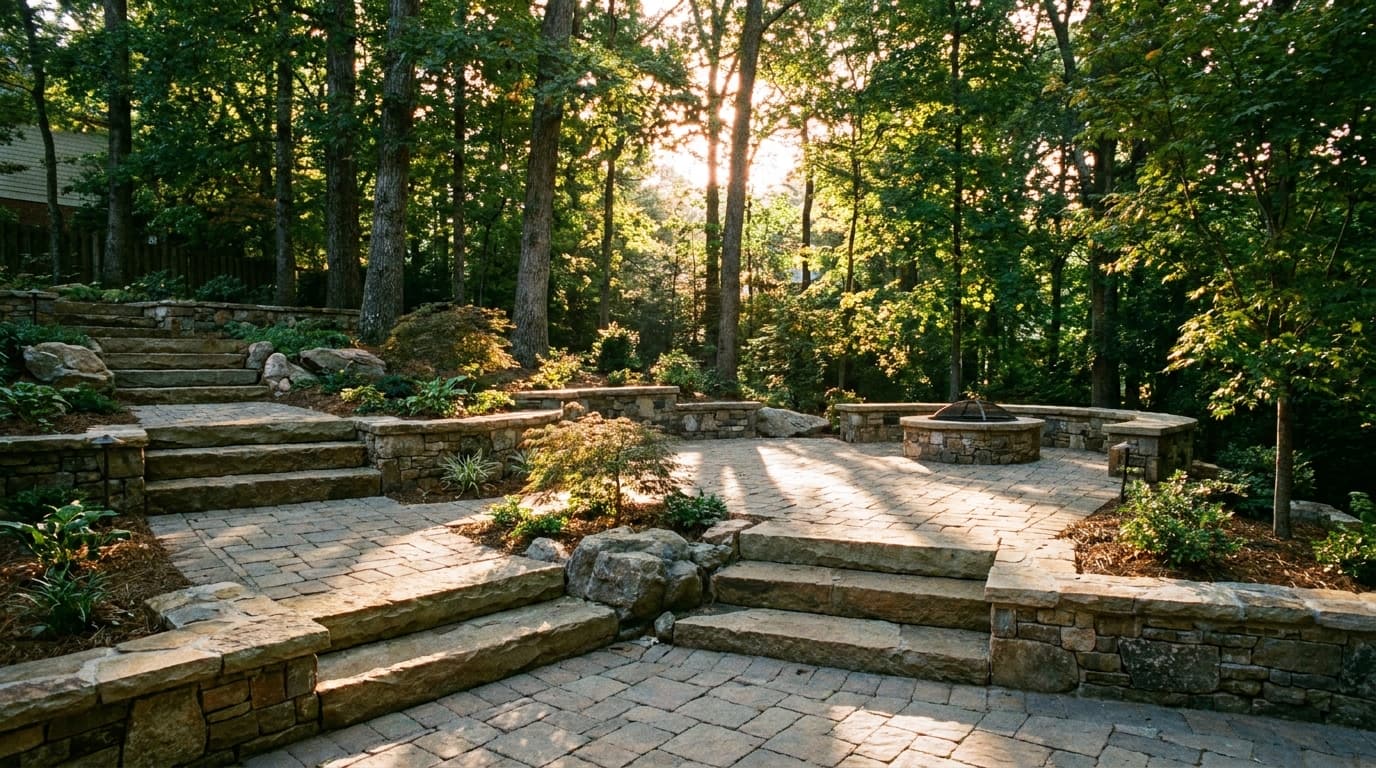
Charlotte's terrain isn't flat, and neighborhoods like Ballantyne, parts of south Charlotte, and pockets near the Catawba River corridor sit on lots with real grade change from front to back. A patio or driveway design that works on a flat lot doesn't just get more expensive on a sloped one — it needs a genuinely different approach, from how the base is built to whether a retaining wall is required at all. Here's how slope actually changes a hardscape project in Charlotte, what it adds to the cost, and when a lot is steep enough that it can't be built on without an engineer.
How we measure slope on a Charlotte lot
Grade is measured as a percentage: a 10% slope drops 10 feet of elevation over 100 feet of horizontal run. Most Charlotte lots we work on fall somewhere between a gentle 2-5% slope, which barely affects design, and a genuinely steep 15-25% slope, which changes almost every decision on the project. Anything consistently over about 20-25% starts to move out of standard hardscape territory and into retaining-wall-and-engineering territory almost by default.
Patios on sloped lots: terracing instead of one flat pour
On a flat lot, a patio is one continuous surface at one elevation. On a sloped lot, we almost always terrace it — breaking the patio into two or three level sections connected by steps or a short retaining wall, rather than cutting one massive flat shelf into the hillside. Terracing does two things a single flat patio can't: it keeps the excavation and retaining wall height manageable at each level, and it usually looks better, since a series of stepped outdoor rooms tends to read more intentional than one giant flat pad carved awkwardly out of a hillside.
Driveways on slopes: grade limits and drainage
Driveways have a harder limit than patios because vehicles have to use them safely. Most residential driveways top out around a 12-15% maximum grade before they become difficult to use in wet or icy conditions, and anything steeper usually needs a leveling pad near the garage, a switchback, or a retaining wall along one side to reduce the effective slope of the driving surface itself. Drainage matters even more on a sloped driveway than a flat one — water runs downhill fast on Charlotte's clay soil, so we plan channel drains or a crowned surface into nearly every sloped driveway design to keep water from sheeting straight into the garage.
Retaining walls: when a slope actually requires one
Not every sloped lot needs a retaining wall, but most that get terraced do. As a rule of thumb, any grade change over about 24-30 inches between two flat areas needs some kind of wall or steep slope stabilization rather than just a graded transition. Walls under 4 feet generally don't need a structural engineer's stamp in Mecklenburg County; walls above that height, or walls holding back a slope with a driveway or structure directly above them, typically do require engineered plans before permitting.
Drainage on sloped lots is its own project
Clay soil doesn't absorb water quickly, and on a slope that means runoff concentrates fast instead of spreading out. Every steep-lot project we do includes a drainage plan as a real line item, not an afterthought — French drains behind retaining walls, channel drains across driveway grades, and pop-up emitters routing water well past the house's foundation. Skipping this on a sloped lot is the single most common reason we get called to fix somebody else's failed patio or wall a few years after installation.
Equipment access adds real cost on steep lots
A flat backyard lets us bring in a skid steer and move material efficiently. A steep backyard often can't take wheeled equipment past a certain point, which means more material gets moved by hand, wheelbarrow, or a mini track loader that can handle the grade — all slower and more labor-intensive than machine work on flat ground. On lots steep enough to block equipment access entirely, we've had to bring material in by conveyor or a small tracked buggy, which adds real cost before a single paver goes down.
When a lot is too steep to hardscape without engineering
Once a slope regularly exceeds roughly 25-30%, or a wall needs to retain more than about 6 feet of elevation change, we stop treating it as a standard hardscape project and bring in a licensed engineer for stamped plans. This isn't just a permitting formality — a tall, unengineered wall on a steep Charlotte clay slope is a real failure risk, especially after heavy rain saturates the soil behind it. On a few Ballantyne and south Charlotte lots we've assessed, the honest answer was to scale back the flat usable area rather than force a taller wall system the site couldn't safely support.
A real Charlotte scenario: terraced patio in Ballantyne
A homeowner in Ballantyne had a backyard that dropped almost 9 feet from the back of the house to the rear property line — call it an 18% average grade. They wanted one big flat patio with a fire pit, which the site simply couldn't support without a wall well over 4 feet holding back the whole slope. We redesigned it as two terraces: an upper 300 sq ft dining patio just off the house, a 4-foot wall, then a lower 250 sq ft fire pit patio connected by a 6-foot run of stone steps. Rough breakdown:
- Excavation and grading, two-tier layout: $4,200
- Upper retaining wall (4 ft, block + engineered drainage): $6,100
- Stone steps and landing (6 ft run): $2,400
- Pavers, both patios (550 sq ft total, blended tone): $9,600
- Fire pit and seating wall on lower patio: $3,800
- Drainage (French drain behind wall + pop-up emitter): $1,900
- Labor, sand, sealing: $3,000
- Total: ~$31,000
A single-tier version with one tall wall was priced higher and riskier from an engineering standpoint — the terraced approach ended up being both safer and more usable as two distinct outdoor spaces.
Frequently Asked Questions
There's no hard cutoff, but once a yard's average grade passes roughly 15-20%, a single flat patio usually isn't practical without a very tall retaining wall. At that point we typically recommend terracing the patio into two or more level sections connected by short walls or steps.
Yes, often 25-50% more for a comparable-sized patio or driveway, mainly from added excavation, retaining wall construction, drainage work, and slower equipment access. The exact increase depends on how steep the lot is and how much wall height the design requires.
In Mecklenburg County, walls under about 4 feet generally don't require a stamped engineering plan, but taller walls, or any wall retaining a slope directly beneath a driveway or structure, typically do. We bring in a licensed engineer any time a design crosses that threshold.
Usually yes, but with limits — most residential driveways need to stay under roughly 12-15% grade for safe daily use. Steeper hillside lots often need a leveling pad near the garage, a retaining wall along one side, or in rare cases a switchback to keep the usable driving surface within a safe grade.
Planning something similar? See how we approach paver patio installation in Charlotte and the surrounding metro, or find your town in our service area.
Get a Free Estimate
If your backyard has real slope to it, we'll walk the grade with you and show you what a terraced design would actually look like before you commit to anything.
Get a Free Estimate
.jpg)