.jpg)
Getting HOA approval for hardscape in Charlotte comes down to one thing: submitting a packet the committee can approve without asking you a single question. Most denials we see are not design objections. They are incomplete applications. A missing dimension or an unnamed paver color sends the file back, and you lose a review cycle. This walks through exactly what to assemble and in what order.
Step 1 — Read the covenants before you design
Your covenants live in the recorded declaration, usually available through the management company portal or the county register of deeds. Read the sections on improvements, fences, walls, and exterior materials.
Look for hard prohibitions first. Some Ballantyne-area communities restrict wall heights facing common areas. Some Weddington covenants limit how far hardscape may extend into a rear yard. Some restrict material types outright.
Design inside those limits from the start. Redesigning after a denial costs you weeks.
Step 2 — Get the ARC application and its actual requirements
Every Architectural Review Committee publishes a form. Get the current version, not the PDF a neighbor emailed you in 2021.
Note the submittal deadline. Many committees only review on a fixed calendar, and missing the cutoff by two days can cost you a full month.
Step 3 — Build the site plan
This is the piece that gets applications rejected most often. A usable site plan shows:
- Property lines with dimensions, traced from your recorded plat
- House footprint and any existing hardscape
- The proposed patio, walkway, or wall drawn to scale
- Distance from each edge of new work to the nearest property line
- Easements shown and labeled
- North arrow and a stated scale
Hand-drawn is fine if it is accurate and legible. A marked-up copy of your plat is often the strongest version, because the committee can verify it against their own records.
Step 4 — Materials, colors, and spec sheets
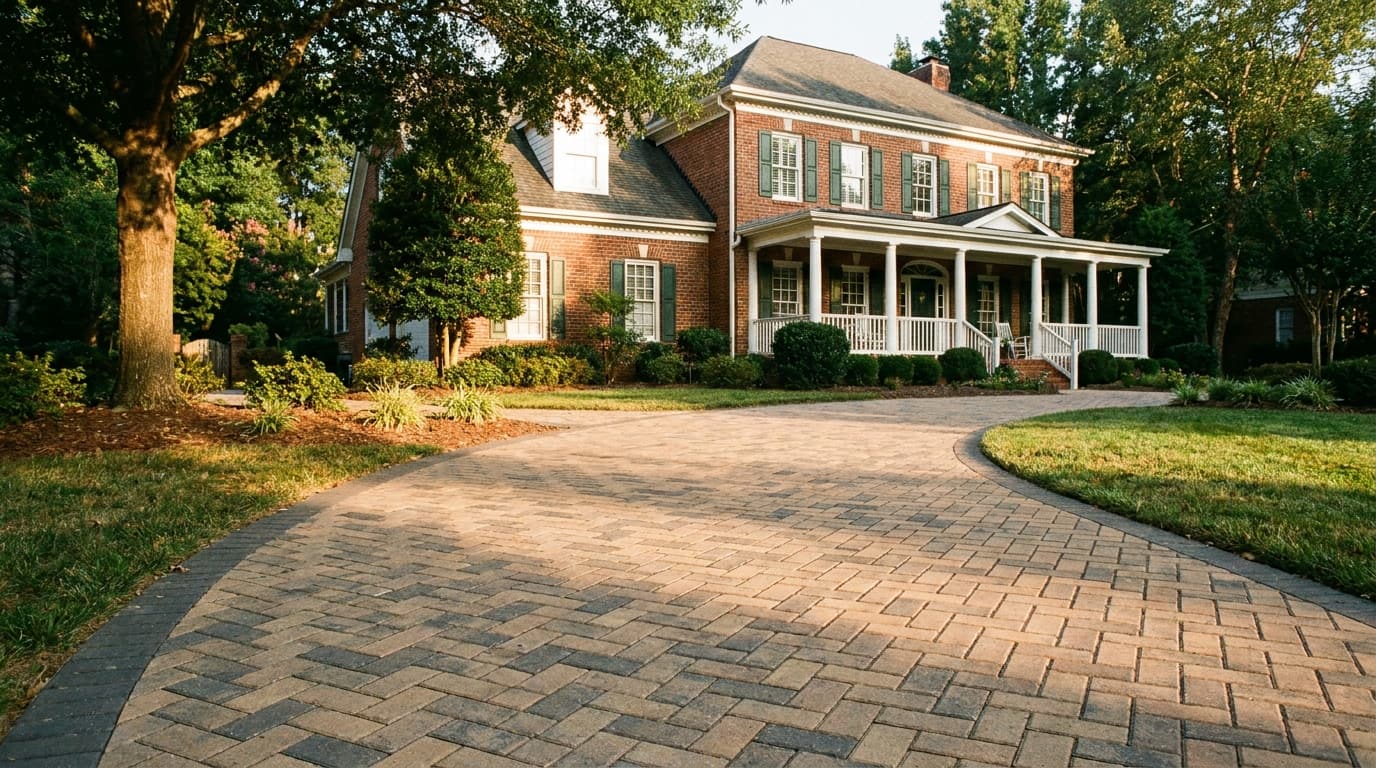
Name the product. "Tan pavers" fails. "Belgard Holland Stone, Fossil Beige, herringbone pattern" passes.
Include the manufacturer spec sheet, a photo of the actual paver, and ideally a physical sample if the committee accepts drop-offs. For walls, include the block name, color, and cap detail.
Reviewers are volunteers, usually neighbors. Make the decision easy and they will make it fast.
Step 5 — The drainage plan
This is where experienced applicants separate themselves. Committees worry about one thing above all: your water ending up in someone else's yard.
Show slope direction with arrows. State the pitch you are building — typically around 1/8 to 1/4 inch per foot away from the house. Show where downspouts discharge and where surface water exits the patio. If you are installing a channel drain or French drain, mark it and note the outlet.
A one-page drainage sketch has saved more approvals than any rendering we have ever produced.
Step 6 — Elevations for anything vertical
Seat walls, retaining walls, outdoor kitchens, pergolas, and fireplaces need a front elevation with heights called out.
Include exposed wall height, cap thickness, and total finished height above grade. If the wall exceeds the height that triggers engineering in your jurisdiction, say that you will provide a stamped design and permit — committees relax immediately when they see that sentence.
Step 7 — Contractor documentation and neighbor notification
Attach the contractor's North Carolina license information where applicable and a current certificate of general liability insurance. Some Charlotte HOAs require workers' compensation coverage documentation as well.
Many covenants require written notice to adjoining neighbors, sometimes with signatures. Do it even when it is optional. A signed neighbor acknowledgment kills the most common objection before it is raised.
A real Waxhaw example
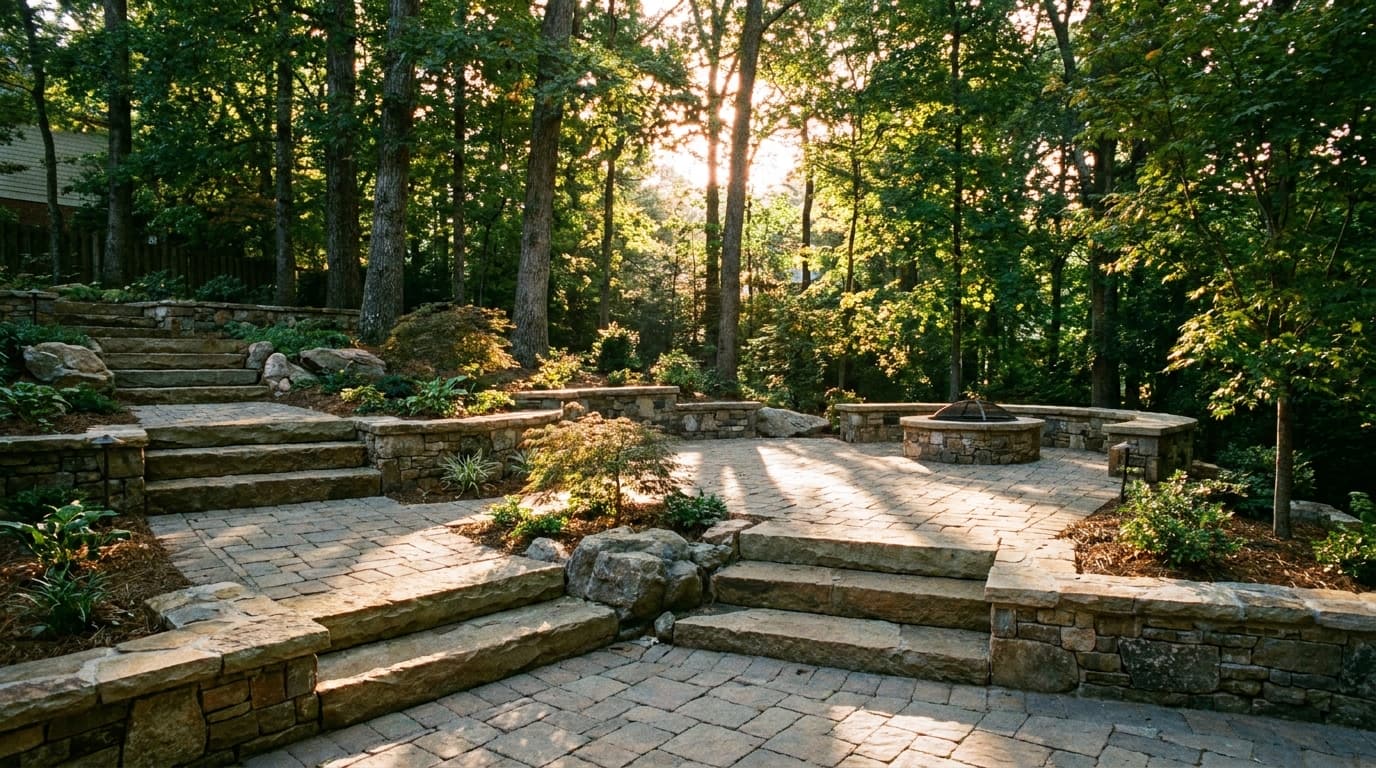
A homeowner in a Waxhaw covenant community came to us after a denial. She had submitted a photo from a magazine, a price, and a sentence describing a patio and fire pit.
We rebuilt the packet in four days: plat-based site plan with setbacks marked, product spec sheets for the paver and the wall block, a drainage sketch showing runoff moving toward the existing rear swale and away from the neighbor's lot, an elevation of the 18 in seat wall, and our insurance certificate.
Approved on the next review cycle with no conditions. Same design. Different paperwork.
Timelines and what to expect
Most Charlotte-area ARCs respond within 30 to 60 days of a complete submittal, and many covenants state that silence past the deadline constitutes approval. Do not rely on that clause without reading your own declaration and confirming with your management company.
Common rejection reasons, in rough order of frequency:
- Site plan missing dimensions or setbacks
- Materials not specifically identified
- No drainage information
- Wall height not shown
- Work proposed inside a common area or easement
- Style inconsistent with covenant language on materials or color
If you are denied
Read the denial letter for the specific reason. A good denial names it. If it does not, request the reason in writing.
Most denials are curable. Reduce a wall height, shift the layout, change a color, add the drainage detail. Resubmit as a revision rather than a new application when the committee allows it.
If you believe the denial contradicts the covenants, request to attend a board meeting. Bring the covenant language, your packet, and a calm demeanor. Formal appeal processes exist in many declarations.
Do not start before approval
We turn down jobs where the homeowner wants to start "while the application is pending." It is not caution — it is arithmetic.
An HOA can require removal of unapproved improvements, levy fines, and in some cases place a lien. A Huntersville client we consulted with had to remove a 400 sq ft patio installed by another company before approval. He paid for it twice.
Wait for the letter. Then build.
What review committees almost never approve
After enough submittals across Ballantyne, Waxhaw, and Huntersville communities, the rejection patterns get predictable. These come back denied or "revise and resubmit" more than anything else:
- Vertical elements taller than the fence line — tall pergolas, privacy walls, and outdoor fireplace chimneys visible from the street
- Materials that clash with the streetscape — bright red or high-contrast paver blends in a neighborhood built on earth tones
- Anything within a setback or easement, even by inches
- Drainage that runs toward a neighbor's lot — this is the single fastest denial
- Structures on a shared wall or property line without a signed neighbor acknowledgment
- Hand-drawn site plans with no dimensions — some committees reject these on sight
None of these are arbitrary. Each one traces back to a covenant written to protect resale value. Reading the document before you design saves the revision cycle entirely.
Frequently Asked Questions
Most committees review within 30 to 60 days of a complete submittal, though communities with monthly meeting calendars can run longer if you miss a deadline. Incomplete packets restart the clock. Confirm the actual review window and submittal deadlines with your management company before you plan a build date.
Yes. Covenants are private contracts you agreed to at closing, and they can be stricter than municipal zoning. Approval from the City of Charlotte Planning Department or your town office does not substitute for ARC approval. You generally need both, and they are reviewed independently.
Often yes, and they are separate processes. The HOA reviews appearance, placement, and neighborhood impact. Mecklenburg County Code Enforcement or your town reviews code compliance. Neither one checks the other. Handle both, and start the HOA submittal first since it usually takes longer.
Many declarations include an automatic-approval clause when the committee fails to act within a stated period. Read yours carefully and keep proof of delivery for your submittal. Follow up in writing with the management company rather than relying on the clause alone.
Planning something similar? See how we approach paver patio installation in Charlotte and the surrounding metro, or find your town in our service area.
Get a Free Estimate
We prepare complete ARC packets as part of our design process, including site plans, spec sheets, drainage sketches, and insurance documentation.
Get a Free Estimate