Two different questions come up when a Charlotte-area retaining wall gets tall: does it need an engineer's stamp, and does it need a building permit. They're related but not the same trigger, and conflating them is how homeowners end up either paying for engineering they didn't need or building a wall that turns into a stop-work order. In Mecklenburg County, the permit question has its own specific height threshold, separate from when a structural engineer has to sign off on the design.
The height that triggers a permit
Mecklenburg County, following the NC Residential and Building Codes, requires a building permit for a retaining wall once it exceeds 4 feet in height, measured from the bottom of the footing to the top of the wall — not from the visible grade to the top. That distinction matters because a wall that looks like it's "only" 3.5 feet tall above ground can easily cross the 4-foot threshold once you account for the footing buried below grade, which is why we measure total wall height, footing included, before telling a client whether their project needs a permit. This is a code detail worth confirming directly with the county before finalizing a design, since jurisdictions do periodically update their thresholds and we always verify against the current adopted code rather than relying on what was true a few years back.
Why it's measured from the footing, not the exposed face
The logic behind measuring from the footing is that the permit trigger is about the structure's total engineered height and the soil load it's managing, not what a passerby sees standing on the sidewalk. A wall with 8 inches of footing buried below grade and 3 feet 8 inches of exposed face is functionally a 4-foot-4-inch wall from a structural standpoint, and county code enforcement reviews it that way. We've had homeowners assume they were safely under the threshold based on eyeballing the exposed wall, only to find out during a neighbor's complaint or a resale inspection that the total height put them over the line.
Surcharge loads can lower the trigger
The 4-foot threshold assumes a simple wall retaining ordinary graded soil with nothing extra pressing down behind it. If the wall supports a surcharge — a driveway, a parking area, a structure, or any significant load sitting on the retained soil within a few feet of the wall — the permit-triggering height can drop, sometimes down toward 2 feet, because that added load changes the pressure the wall has to resist. This is a common miss: a wall that would be permit-exempt on its own can require a permit anyway once it's holding up a driveway.
What the permit process actually looks like
- Plan submission through Mecklenburg County's LUESA (Land Use and Environmental Services Agency) permitting portal, including a site plan showing the wall's location, height, and length
- Engineered drawings, required once the wall crosses the engineering threshold (commonly around the same 4-foot mark, though this is a separate determination from the permit requirement itself), stamped by a licensed NC structural engineer
- Permit review and issuance, which typically takes 1-3 weeks depending on the county's current review volume
- Inspections during construction, usually at the footing/base stage before backfill and again at completion, to confirm the wall was built to the approved plan
- Final approval, which closes out the permit and is what shows up (or doesn't) if the property is ever sold and the buyer's inspector checks for permitted work
What happens if you skip a required permit
Building a permit-required wall without one exposes you to a stop-work order if the county catches it during construction, and after the fact, to a retroactive permit process that often requires exposing the footing for inspection — meaning excavating next to a completed wall to prove it was built correctly. Unpermitted structural work can also become a real problem at resale, since a buyer's inspection or the closing attorney's title work can flag it, and some buyers or their lenders will require it be brought up to code or permitted after the fact before closing. It's a genuinely more expensive and disruptive path than pulling the permit before building.
Tiered walls as a way to stay under the threshold
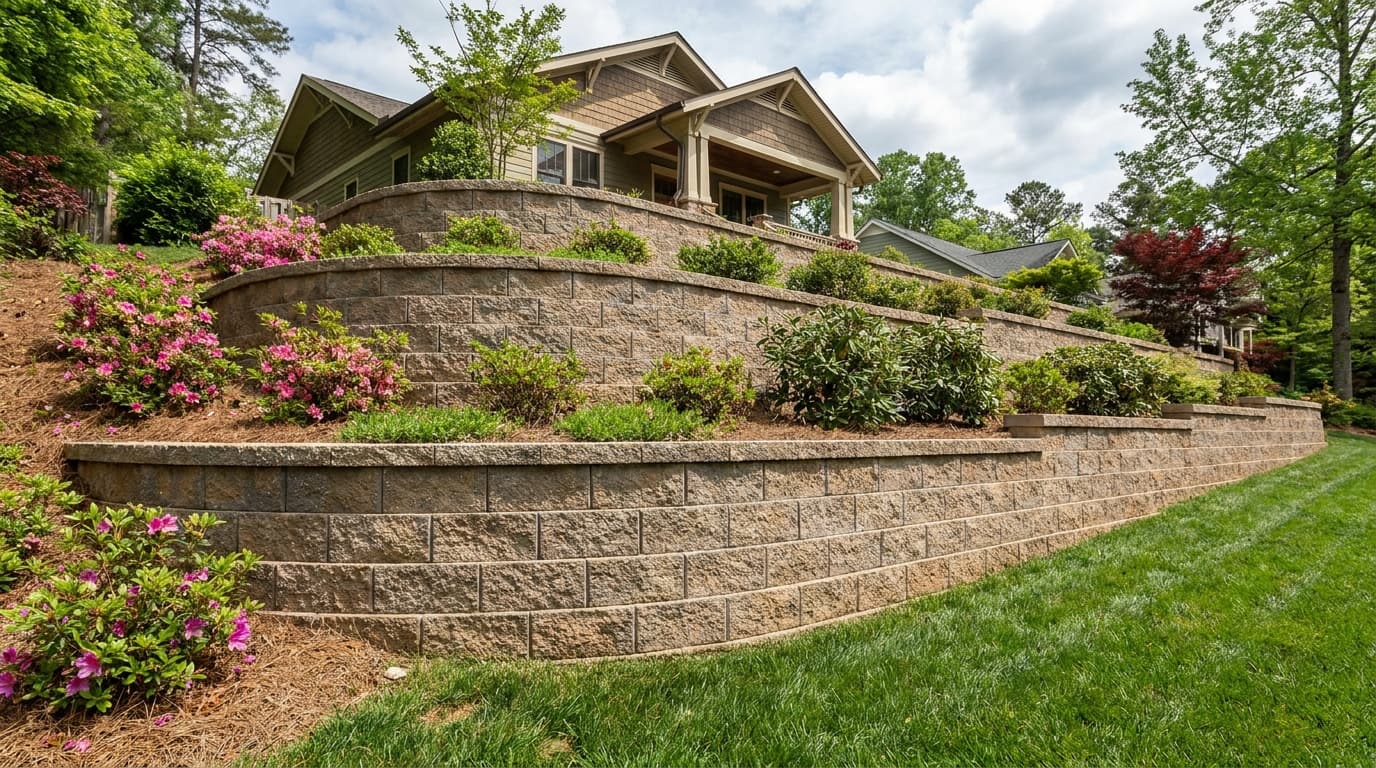
One of the most practical solutions for a slope that would otherwise need one tall wall is to break it into two or more shorter, terraced walls with a planted or graded step between them. Each individual wall in a properly designed tiered system can stay under the 4-foot permit threshold on its own, provided the terraces are spaced far enough apart horizontally — generally at least twice the height of the lower wall — that the upper wall isn't effectively surcharging the lower one. Done right, this isn't a loophole so much as good engineering practice: it also reduces the soil pressure on any single wall face and gives you a planting shelf between tiers, which most homeowners end up liking as a design feature on top of the permit benefit.
A real Charlotte scenario: a Providence Plantation slope
A homeowner in Providence Plantation had roughly 7 feet of grade change from their back patio down to the yard, which as a single wall would have been well into permit-and-engineering territory with a lengthy design and review process. We proposed a two-tier system instead: a lower wall 3 feet 6 inches tall including footing, a 6-foot planted terrace, then an upper wall 3 feet 4 inches tall including footing — both individually under the county's 4-foot threshold and permit-exempt. The full project, including the terrace planting bed, came to $16,200 and moved from design to finished install in about three weeks, versus the 6-8 week timeline we quoted for the single engineered wall option that would have required plan review and inspections.
Frequently Asked Questions
No. Walls under the 4-foot total height threshold (measured footing to top) with no significant surcharge load are generally permit-exempt. Most garden and low landscape walls fall into this category.
They're closely related but determined separately — a wall can hit the height or load conditions that require an engineer's stamp on the design at roughly the same point it requires a permit, but they're two distinct requirements reviewed as part of the same submission, not one automatic trigger for the other.
Yes, and we always check before starting a design. We measure the full wall height including footing, account for any surcharge, and confirm against Mecklenburg County's permitting requirements before finalizing a design so there are no surprises mid-project.
Contact Mecklenburg County LUESA to ask about a retroactive permit rather than waiting for it to surface at resale. It's a more involved process after the fact, but it's a known path, and it's far better handled proactively than discovered during a home sale.
Planning something similar? See how we approach paver patio installation in Charlotte and the surrounding metro, or find your town in our service area.
Get a Free Estimate
If you're planning a wall anywhere near that height range, we'll measure it correctly, tell you exactly what Mecklenburg County requires, and design around it before you spend a dollar.
Get a Free Estimate