A lot of the grade in Mecklenburg County isn't gentle — we regularly work on backyards that drop 4 to 10 feet from the house to the back property line, and at some point on nearly every one of those projects, somebody has to walk up or down that slope safely. Stone steps and terraced stairs are how we solve it, and the difference between a set of steps that feels natural and one that trips people every single time comes down to math most homeowners never think about until we explain it.
Why rise and run matter more outdoors than indoors
Indoor stairs follow a tight, standardized code range because they're used the same way every time, in consistent lighting, by people who know the house. Outdoor steps get used in the dark, in rain, in flip-flops, by guests who've never set foot on the property. That means outdoor stone steps need a shallower, more forgiving geometry than an indoor staircase, even though most residential code doesn't spell out a separate outdoor standard the way commercial code does.
The safe ranges we build to
We build risers (the vertical face of each step) between 6 and 7 inches, and treads (the horizontal surface you step on) between 12 and 14 inches, with 14 inches being our default on any slope gentle enough to allow it. The rule of thumb we use on every job is two times the riser plus the tread should land between 24 and 26 inches — that's the formula that makes a step feel like a natural walking stride instead of a lunge or a shuffle. Every single riser on a run has to be the exact same height. A quarter-inch difference between two risers on the same flight is one of the most common causes of a trip, because the foot doesn't expect the change and nobody consciously watches their feet after the first two steps.
Integrating steps into a terraced retaining wall
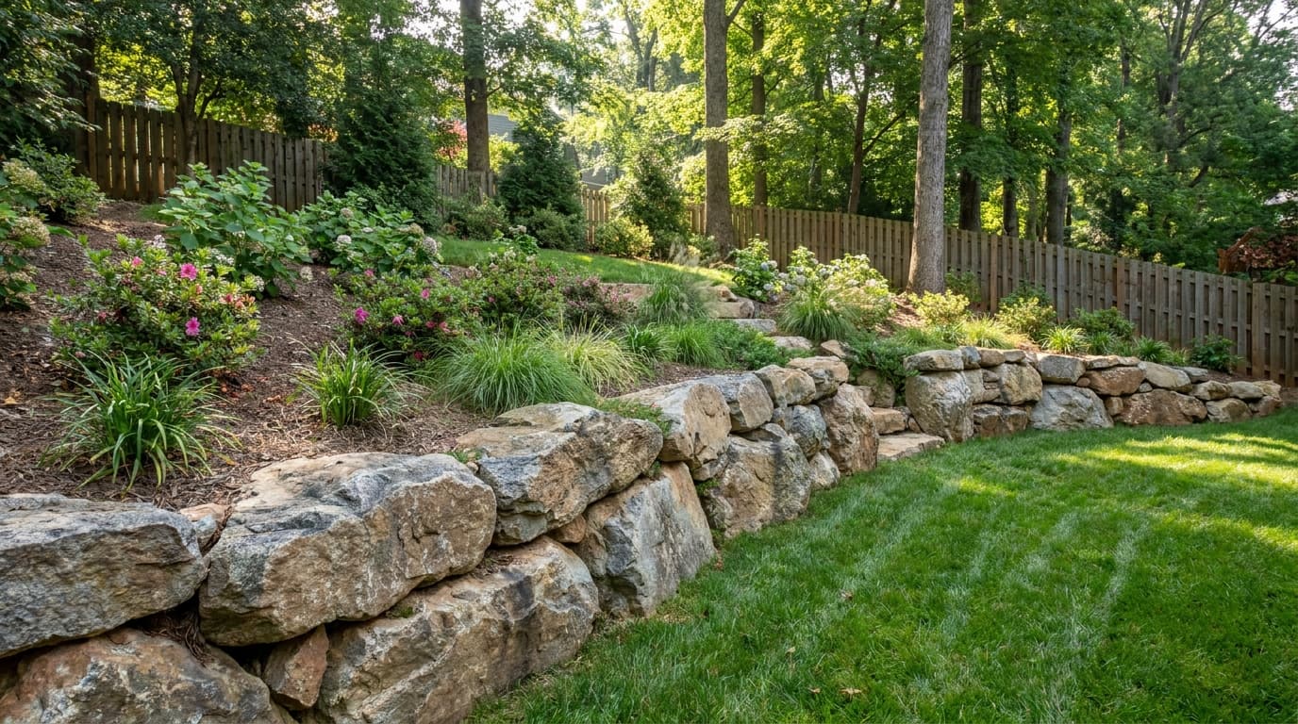
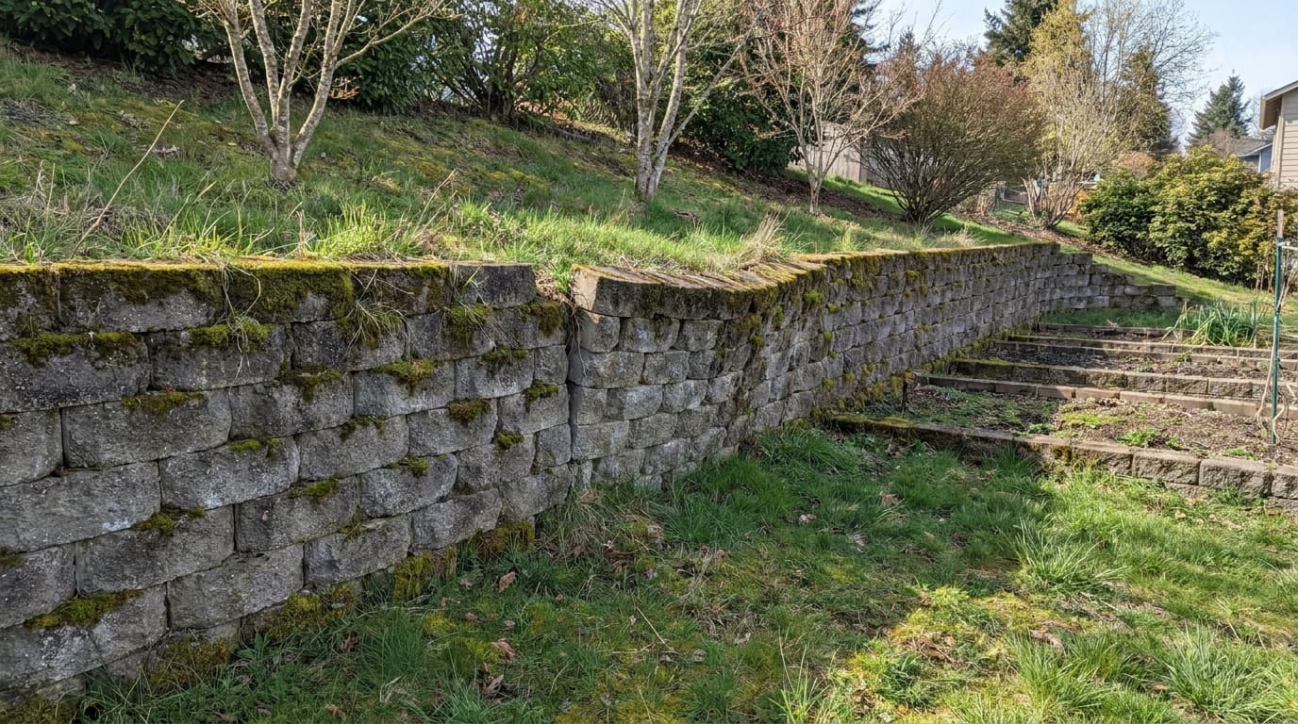
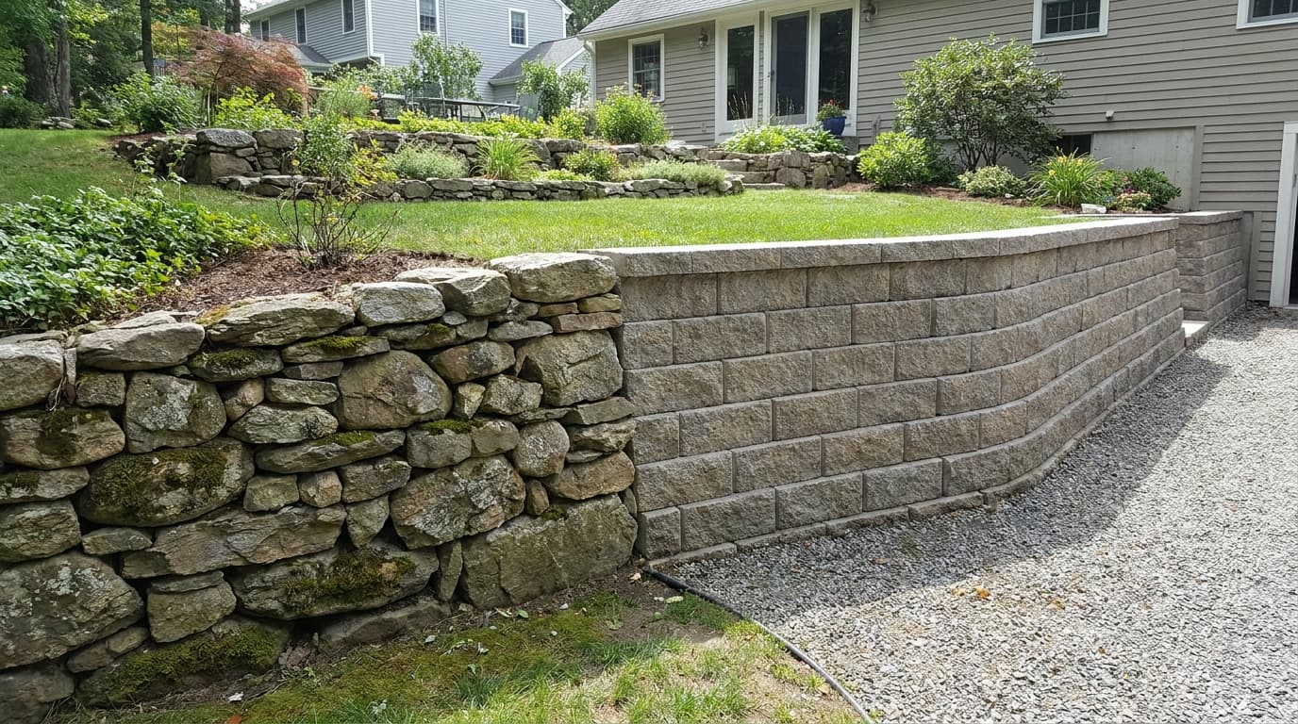
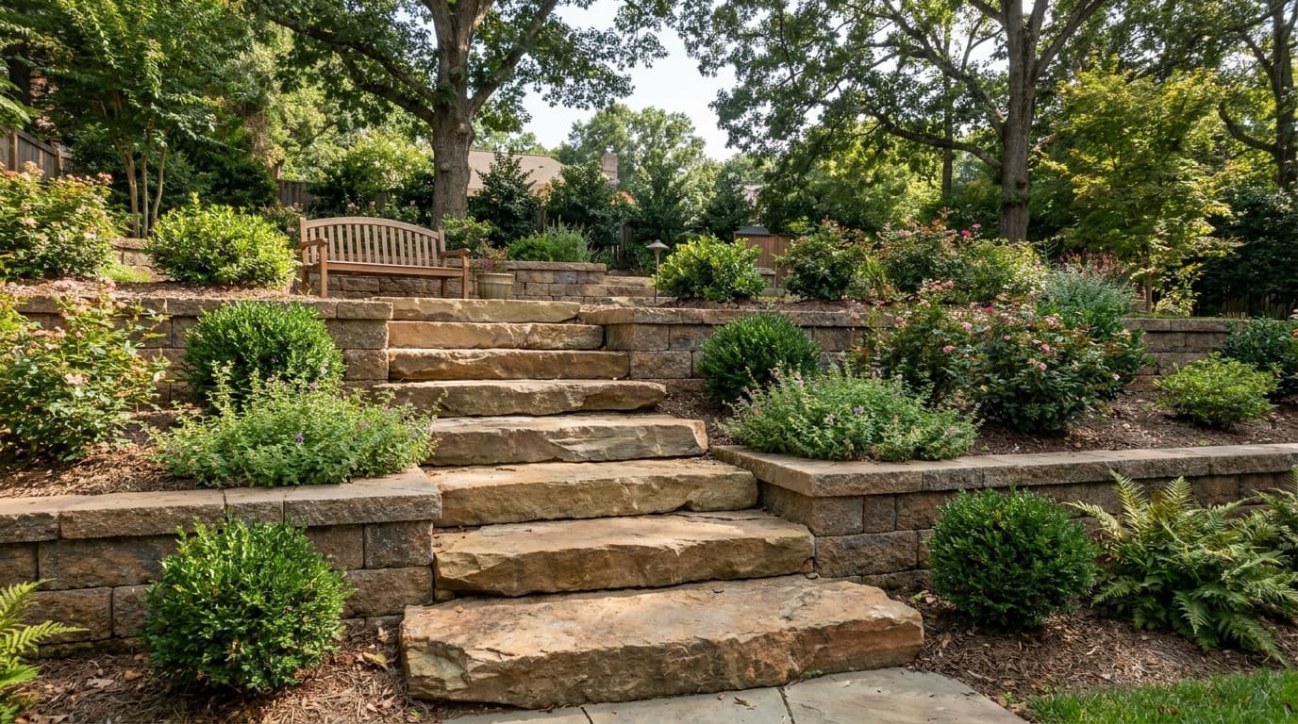
On a slope over about 4 feet of total rise, we usually don't build one long staircase — we break the grade into terraces with retaining walls between them, and put a short run of 3 to 5 steps at each transition. This does two things: it keeps any single flight short enough that a fall doesn't carry much momentum, and it gives us flat landings every 4 to 6 feet where someone can pause, plant a pot, or add a bench. Each terrace wall has to be engineered to hold back its own section of soil, and the step footings tie into the wall's base compaction so the whole system settles together instead of the stairs pulling away from the wall over a season or two.
Lighting stone steps so they're safe at night
We put a low-voltage light on every riser transition, not just at the top and bottom of a run. A single light at the top of a staircase throws shadows that actually make the middle steps harder to read at night. Step lights recessed into the riser face, low glare, aimed down, run about $110-$180 per fixture installed including wiring back to a transformer, and on a typical 8-step terraced run we're placing 4 to 6 of them.
Handrails: when code requires them and when we recommend them anyway
Most Charlotte-area jurisdictions require a handrail on any exterior stair with 4 or more risers, on at least one side. We follow that as a floor, not a ceiling — on anything over 3 feet of total rise, or any run used by older family members or young kids regularly, we recommend a handrail even when code technically allows skipping it. A simple painted steel handrail on one side of an 8-step run typically adds $600-$1,200 depending on mounting into stone versus a wood post.
Choosing between natural stone, poured concrete, and pavers for the steps themselves
The tread material matters as much as the geometry underneath it. Natural stone — flagstone or thermal bluestone are the two we use most — gives the most traditional, high-end look and holds up well outdoors, but it costs more and needs a mason to fit irregular pieces to a consistent riser height, which takes longer than a modular system. Poured concrete steps with a broom or exposed-aggregate finish are the most budget-friendly option and can be formed to any riser and tread dimension exactly, though they read as more utilitarian unless finished with a stone veneer facing on the risers. Paver steps split the difference — a modular system that mimics the natural stone look at a lower cost, using stacked paver units or step-specific paver products manufactured to a fixed riser height, which actually makes hitting a consistent rise easier than cutting natural stone by hand. We walk every client through all three before pricing, because the "right" material usually comes down to how it needs to match the rest of the hardscape, not which one is objectively best.
Common mistakes that create trip hazards
- Riser height that changes between steps, even slightly, because it was built by eye instead of measured off a story pole
- Treads that slope backward instead of forward, so water and debris collect right where a foot lands
- A single tall step (10+ inches) used to "save" a step and cut cost, instead of two evenly split steps
- No landing at a doorway — the top step should never be flush with a door threshold with nothing to stand on
- Loose or unset top stones on a flight that gets the most foot traffic and the least attention during maintenance
A real Charlotte scenario: terraced steps in SouthPark
A SouthPark homeowner had a backyard that dropped almost 7 feet from the patio down to a lower lawn area, with a single steep dirt path that flooded every time it rained. We broke the slope into two terraces with a retaining wall in between, and built two runs of natural stone steps — five risers down to a mid-level landing, then four more down to the lawn — with a steel handrail on the uphill side of both runs and six recessed step lights. Excavation and the two terrace walls ran $9,800, the stone steps and treads $6,200, handrail $1,100, and lighting with wiring $980. Total: $18,080.
Frequently Asked Questions
Anything over 7.5 inches starts to feel like a climb rather than a step, and it's also where most trip-and-fall incidents happen on residential stairs, because people don't lift their foot high enough on the step after an unexpectedly tall one.
Steps that are part of a permitted retaining wall project usually fall under that same permit; a standalone short run of steps under a certain height often doesn't need a separate permit, but we always confirm with the local building department before digging so there are no surprises at final inspection.
With a proper compacted base and footing below frost depth, natural stone steps commonly last 25+ years in the Charlotte climate; the wear point is usually the joint material between stones, not the stone itself, and that can be refreshed without rebuilding the stairs.
Sometimes — if the base underneath is still sound and the riser heights are already consistent, we can sometimes widen a run or add a landing without tearing out the whole staircase; but if the original steps were built without a proper compacted base or engineered footing, which is common on older DIY builds, a rebuild is usually the more honest recommendation than patching over a structural problem.
Planning something similar? See how we approach paver patio installation in Charlotte and the surrounding metro, or find your town in our service area.
Get a Free Estimate
Tell us about the slope in your yard and we'll design a step and terrace layout that's safe, code-appropriate, and built to last.
Get a Free Estimate