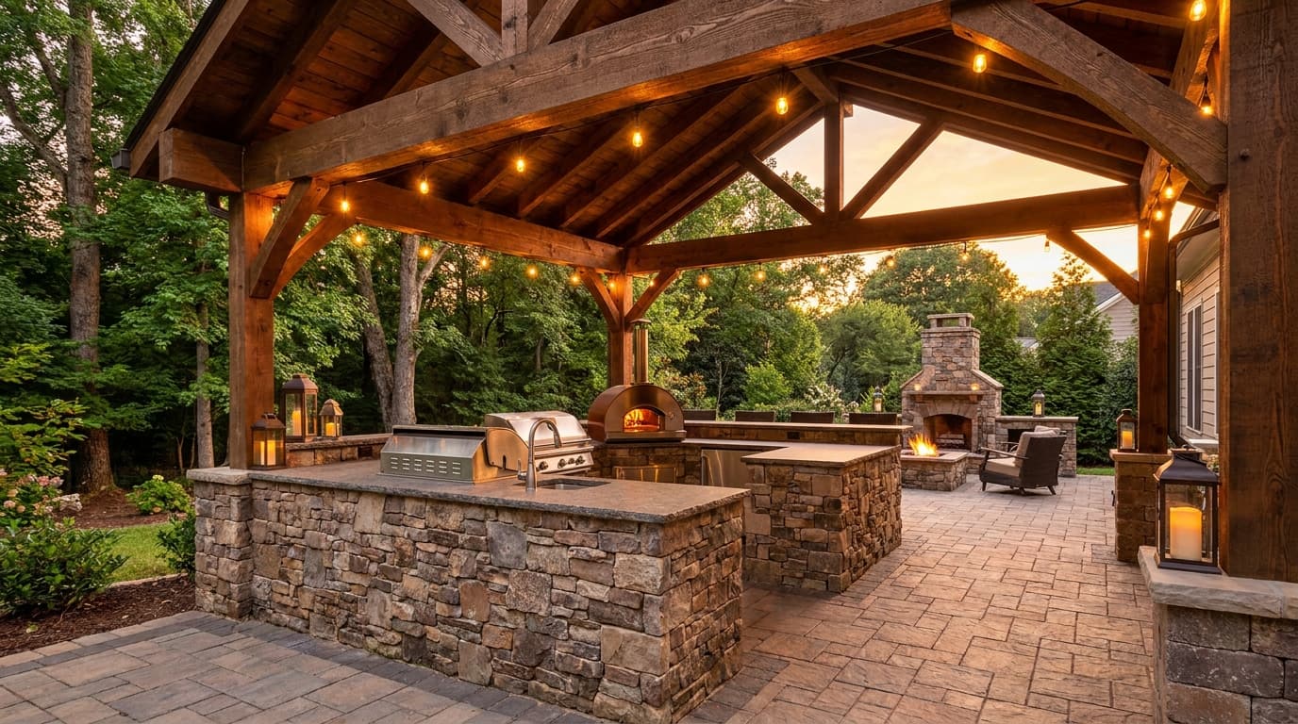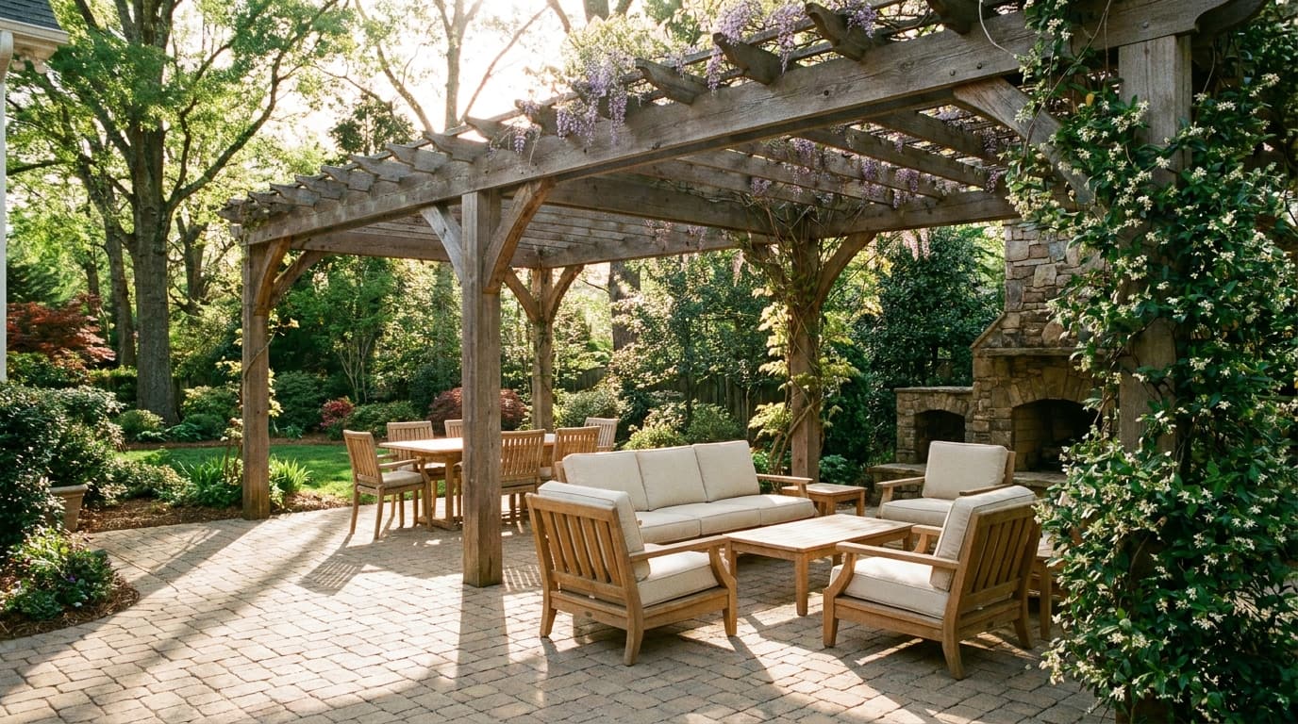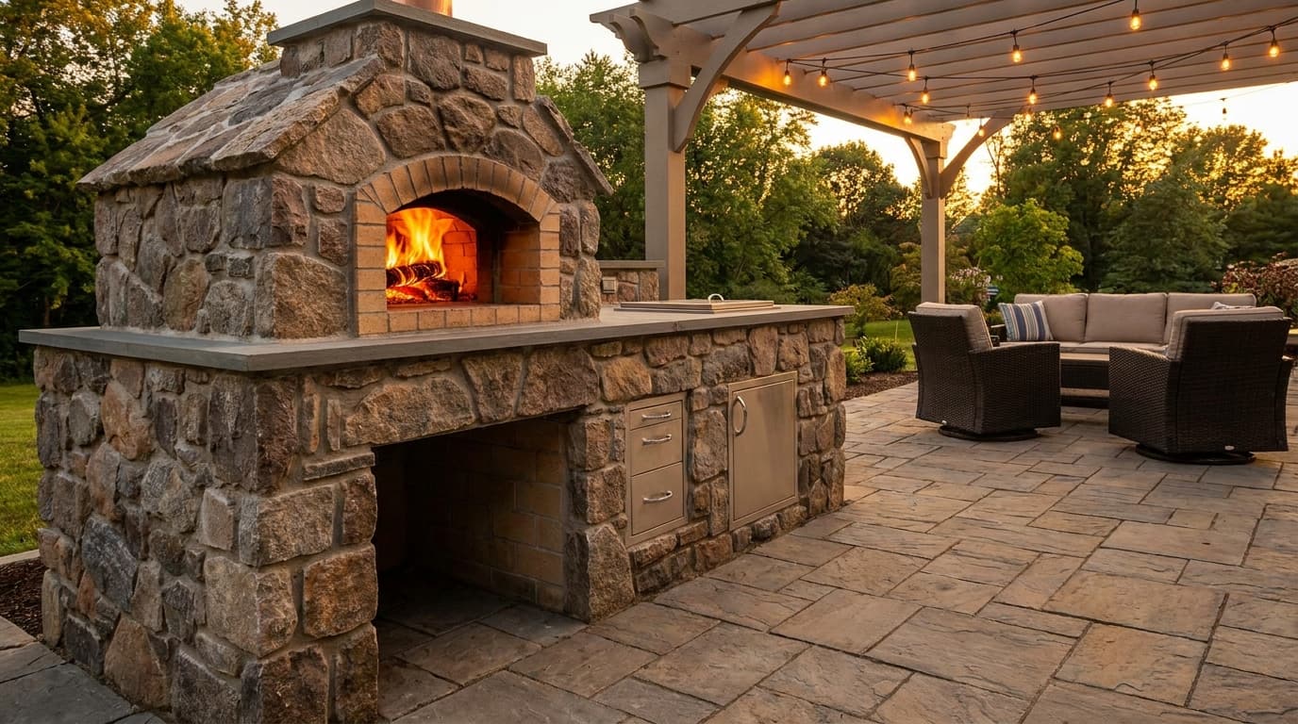
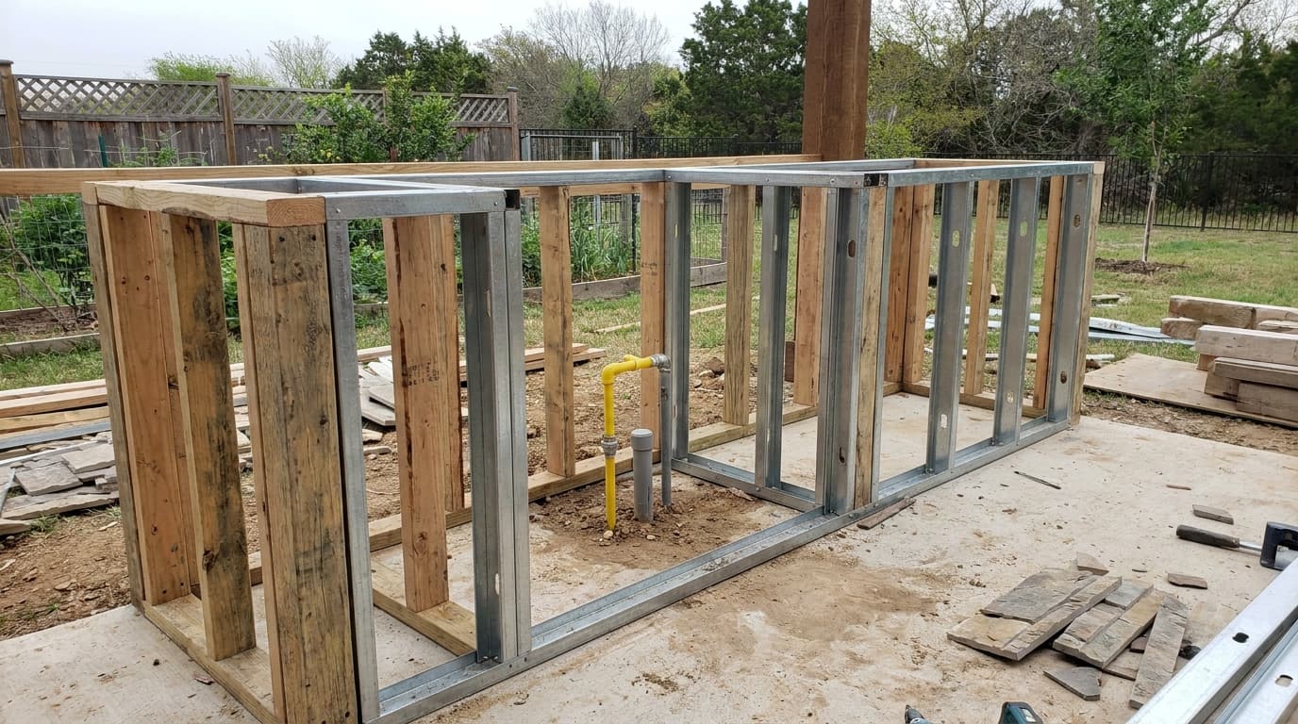
The part of an outdoor kitchen build that homeowners think about least is the part that's hardest to fix after the fact: the gas, water, and electrical rough-in buried inside the frame before a single piece of stone veneer goes on. Get it wrong and you're either cutting into finished stonework or living with a kitchen that can't run what it was designed for. Here's how we plan utilities on every outdoor kitchen before framing even starts.
What has to be roughed in before the stone veneer goes on
Once stone veneer or stucco goes over a kitchen's frame, every line inside that frame becomes very expensive to change. So before any exterior finish touches the structure, we confirm and rough in: the gas line stub-up location and size, every electrical outlet and switch location, any water supply and drain lines, and low-voltage runs for lighting or a TV mount if one's planned. We treat this stage like a checklist review with the homeowner — appliance by appliance — because a fridge that gets swapped for a bigger model after the frame is closed in is a real problem, not a minor one.
Gas line sizing for grills and side burners
A typical 36-inch built-in grill needs roughly 40,000-50,000 BTUs, and a side burner adds another 12,000-15,000 BTUs. Undersized gas lines are one of the most common issues we find when retrofitting utilities into an older outdoor kitchen — a 1/2-inch line that was fine for a single small grill can't deliver enough gas pressure to run a grill and side burner and a pizza oven at the same time. We size the line for the full appliance package from day one, typically running 3/4-inch black iron or flexible gas line from the meter or a dedicated propane tank, sized to the combined BTU load with headroom for anything added later.
Electrical: GFCI circuits and what needs its own line
Every outdoor kitchen needs at minimum one dedicated GFCI-protected circuit for general outlets, and most kitchens need more than one. A fridge should be on its own circuit so it isn't sharing capacity with lighting or a blender running during a party. Under-counter lighting, string lights over a seating area, and any powered vent hood each factor into the electrical plan. We're typically running 2-3 dedicated 20-amp circuits to a mid-size outdoor kitchen, all terminating in weatherproof, in-use GFCI outlet covers rated for exterior exposure.
Water lines: when they're worth it
A plumbed sink adds real convenience but real cost — running a supply line and a drain line to an outdoor kitchen typically adds $2,500-$4,500 depending on distance from the house's existing plumbing and whether the drain needs to tie into an existing line or run to a dedicated drywell. We tell most clients a sink is worth it if the kitchen genuinely replaces indoor cooking for extended stretches — hosting large groups regularly, or an in-law suite type setup — and skippable if it's mainly weekend grilling, since a nearby hose bib handles quick cleanup for a fraction of the cost.
Low-voltage runs worth planning even if you skip them for now
Beyond the primary gas, water, and 120-volt electrical, we always ask whether a client wants low-voltage capacity for anything else down the road — an outdoor TV mount, a Bluetooth speaker system, or a security camera covering the kitchen and patio. Running an empty conduit sleeve through the frame during the rough-in stage costs almost nothing, typically under $150 in materials and an hour of labor, compared to fishing a new line through finished stone veneer later, which usually means opening up a section of the wall. We treat conduit sleeves the same way we treat oversized gas lines — cheap insurance against a future want turning into an expensive retrofit.
Permitting and inspection for gas and electrical work
Gas and electrical work on an outdoor kitchen requires permits and inspection in every Charlotte-area jurisdiction we work in — this isn't optional, and it isn't something a general contractor should skip even on a smaller project. Gas lines get pressure-tested and inspected before they're ever covered by veneer, and electrical rough-in gets inspected before insulation or finish materials go over it. We schedule these inspections as a fixed part of the build sequence, not an afterthought, because failing to get sign-off can complicate a home sale down the road even years later.
Sequencing utility rough-in with the paver patio build
Utility trenching for gas, water, and electrical to the kitchen location happens before the patio's compacted base goes down, right alongside any irrigation or lighting trenching for the rest of the yard. Running all of it in one open-trench phase, rather than trenching for the kitchen now and the patio lighting later, is where we save clients real money — mobilizing trenching equipment twice costs more than digging once with everything planned together.
A real Charlotte scenario: utility rough-in in Davidson
A Davidson homeowner planned a mid-size outdoor kitchen with a grill, side burner, fridge, and under-counter lighting, no sink. We ran a 3/4-inch gas line sized for the full appliance load, two dedicated 20-amp GFCI circuits, and low-voltage lighting wire, all trenched in the same pass as the patio's base excavation. Gas line and permit ran $2,100, electrical rough-in and permit $2,800, and low-voltage lighting wire and transformer $650. Total utility rough-in: $5,550, completed and inspected before the frame was ever built. When the homeowner asked six months later about adding a TV mount near the seating area, the low-voltage conduit sleeve we'd run as a just-in-case meant the cable pull took an afternoon instead of opening up finished stonework.
Frequently Asked Questions
In most cases yes, if the existing line and meter have enough remaining capacity for the added appliance load; we calculate total household BTU demand before tying in, and if capacity is tight we look at a dedicated propane tank instead.
It depends what's added — a plug-in accessory is easy, but anything needing gas or its own electrical circuit that wasn't roughed in means cutting into finished veneer, which is exactly why we review the full appliance list, including "maybe someday" items, before framing starts.
Gas and electrical work legally requires licensed trades in North Carolina; we coordinate licensed plumbers and electricians as part of the project so the homeowner has one point of contact, but the actual gas and electrical work itself is never done by unlicensed hardscape crews.
On a standard mid-size kitchen, trenching, running lines, and passing inspection usually takes 3-5 business days, depending on inspector scheduling in the specific jurisdiction; we build that window into the overall project timeline up front so it doesn't come as a surprise delay once construction is underway.
Planning something similar? See how we approach paver patio installation in Charlotte and the surrounding metro, or find your town in our service area.
Get a Free Estimate
Tell us your full appliance wish list, even the "maybe someday" items, and we'll rough in utilities that won't box you in later.
Get a Free Estimate