.jpg)
Paver driveway drainage fails inspection for boring reasons: not enough pitch, no defined outlet, or water aimed at a neighbor's yard. None of that is hard to get right, and all of it is expensive to fix after the pavers are down. This is the walkthrough we run before we call anything finished, written so you can run it yourself on your own Charlotte driveway.
Start With Where the Water Actually Goes
Before slope, before base depth, answer one question: where does this water end up? Write the answer as a physical path, not a hope.
An acceptable answer sounds like "sheets across the driveway, into the trench drain at the garage, through a 4-inch solid pipe along the north side, daylighted at the ditch line near the street." An unacceptable answer sounds like "it drains toward the front."
Every driveway needs a defined outlet. Most Charlotte lots use one of these:
- Sheet flow down the drive to the street gutter
- A trench drain at the garage tied to a solid pipe running to the curb or a legal drainage feature
- A catch basin at a low point, piped to daylight on your own property
- A vegetated swale on larger Weddington or Waxhaw lots
Cross-Slope and Pitch Minimums
Pavers are not waterproof, and water that stops moving finds the joints. Target roughly 1.5 to 2 percent fall away from the house and the garage slab. That is about 3/16 to 1/4 inch of drop per foot, or roughly 2 to 3 inches over a 12-foot run.
Flatter than 1 percent and construction tolerance eats your slope. A quarter-inch of settlement in the wrong place creates a birdbath. Steeper than 8 to 10 percent and vehicles start scraping at transitions.
Cross-slope matters as much as running slope. A wide driveway in Mint Hill that only pitches toward the street will hold a sheet of water across its width during the kind of August downpour that drops 2 inches in forty minutes. Crown it or cross-pitch it so water has a short path off the surface.
The Garage Apron Is the Critical Point
The garage is where drainage mistakes become interior damage. Two rules:
The paver surface at the garage should sit slightly below the slab or threshold, typically 1/4 to 1/2 inch, and pitch away immediately.
If the driveway slopes downhill toward the garage — common on the sloped lots around Plaza Midwood and Dilworth — a trench drain is not optional. Use a channel drain with a load-rated grate for vehicle traffic, set it flush or a hair low, and pipe it to a real outlet with solid pipe, not perforated. Perforated pipe under a driveway just re-waters your base.
Size the outlet honestly. A 3-inch pipe throttles a long trench drain. We use 4-inch solid SDR-35 or equivalent with cleanouts at direction changes.
Where You Cannot Send Water
You cannot concentrate runoff and discharge it onto a neighbor's lot. That is the fastest route to a complaint, a stop-work conversation, and in some cases a legal one. Concentrated discharge across a property line is a problem even when the water previously flowed that way as sheet flow.
You also cannot pipe driveway runoff into a sanitary sewer cleanout. It happens more than you would think, and it is a serious violation.
If your only downhill neighbor is the problem, the honest options are on-site detention, a permeable section, or routing to the street. Check with Charlotte-Mecklenburg Storm Water Services on what is allowed for your specific address before designing around it.
Apron and Right-of-Way Work Needs Approval
The section of driveway between the sidewalk or curb and your property line usually sits in the public right-of-way. Touching it — replacing the apron, changing the curb cut, altering the width — generally requires a permit or encroachment approval from the City of Charlotte or NCDOT depending on the road.
Homeowners get surprised by this constantly. The backyard patio needed nothing; the driveway apron needs paperwork. Confirm with the City of Charlotte before demo, not after.
Base Depth for Vehicle Loads
Paver driveway drainage depends on a base that stays put. Passenger vehicles concentrate load in narrow wheel paths, and Charlotte clay subgrade softens when wet.
- Patio or walkway: 6 to 8 inches of compacted aggregate base
- Residential driveway: 10 to 12 inches compacted
- Poor or wet clay subgrade: add depth, or add a geotextile separation fabric — often both
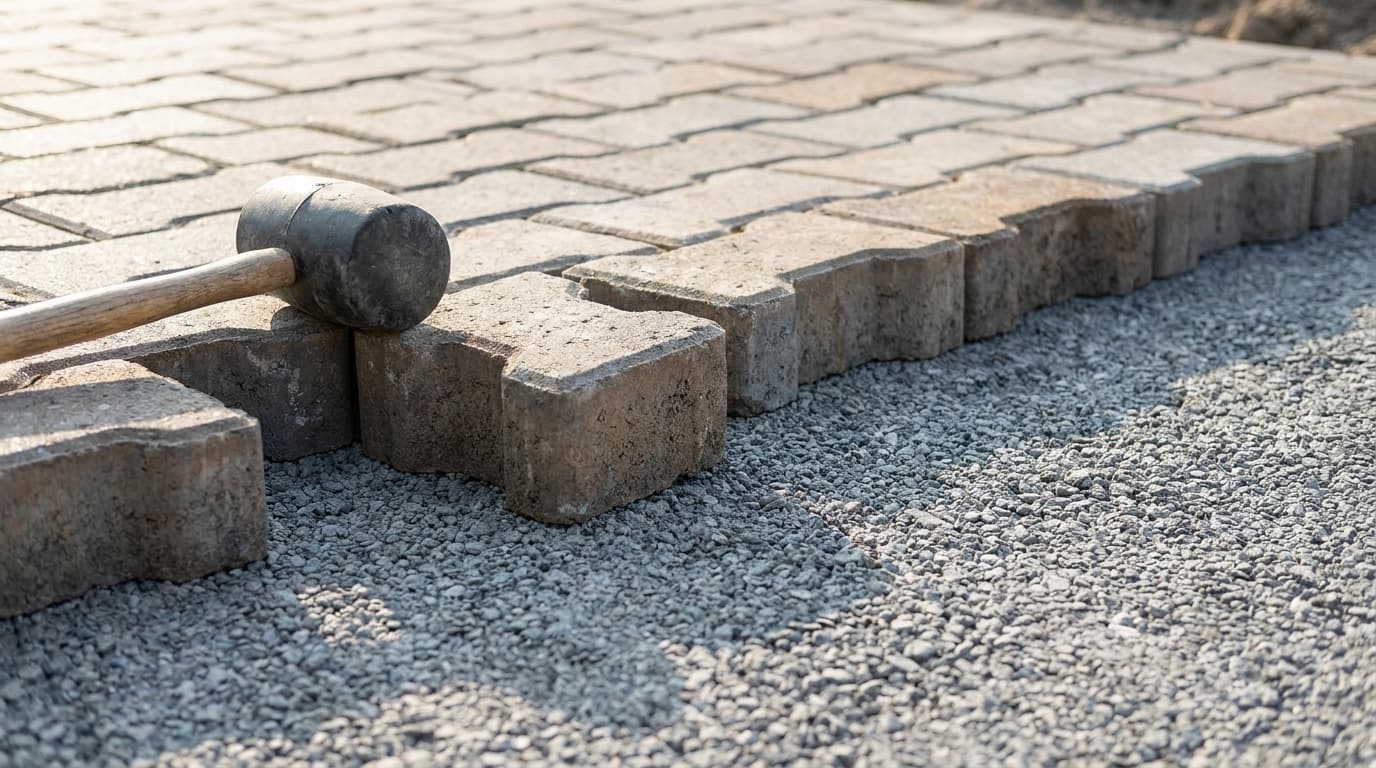
Compact in lifts of 3 to 4 inches, not all at once. A plate compactor does not densify 10 inches of stone in one pass, no matter how long someone runs it. Geotextile between clay subgrade and stone keeps the two from mixing, which is the slow-motion failure behind most sunken wheel tracks we replace.
Paver thickness matters too. Driveways get 80mm (3 1/8 inch) units. 60mm pavers belong on patios.
Edge Restraint Spec for Driveways
Pavers push outward under turning tires. Edge restraint is what stops it.
- Use a heavy-duty, driveway-rated restraint, not the light residential profile
- Spike it with 10 to 12 inch steel spikes at roughly 10 to 12 inch spacing, tighter on curves
- The restraint must sit on compacted base, never on soil beyond the base edge
- Extend the base 6 to 12 inches past the paver edge to support it
- Where the drive meets a lawn, backfill and grade so the restraint is buried and protected
We replaced a five-year-old driveway in Cornelius where the restraint had been spiked into red clay past the base edge. Every turn had walked the outer course out an inch. The pavers were fine. The edge was the whole failure.
Your Pre-Final Checklist
Run this before the last course goes down, then again before you sign off:
- Confirm the outlet in writing — where the water physically ends up
- String-line and verify 1.5 to 2 percent fall away from the house across the full surface
- Check cross-slope at three points, not one
- Verify paver height at the garage sits below the slab and pitches away
- Confirm trench drain grate is load-rated and set flush to slightly low
- Confirm solid pipe, correct diameter, positive fall the whole run, cleanouts installed
- Verify no discharge is aimed at a neighboring property
- Confirm right-of-way and apron approvals are in hand
- Measure base depth at the edges before pavers go down — 10 to 12 inches compacted
- Verify geotextile over clay subgrade
- Confirm driveway-rated edge restraint, correct spike spacing, base extended past the edge
- Flood-test with a hose for 10 minutes and photograph any standing water
- Recheck 48 hours after the first real thunderstorm
Number 12 catches more problems than any inspector. Water does not read plans.
What HOAs and Inspectors Actually Look At
Inspectors care about the outlet, the right-of-way work, and whether you created a drainage problem for someone else. They rarely measure your base depth.
HOAs in Ballantyne, Huntersville, and Fort Mill communities care about color, pattern, apron appearance, and whether the drive matches approved plans. Submit your paver color and pattern for architectural review before ordering material. Repeat that: before ordering.
Frequently Asked Questions
Aim for roughly 1.5 to 2 percent away from the house and garage, which is about a quarter inch of drop per foot. Below 1 percent, normal construction tolerance and minor settlement create standing water. Also build in cross-slope so water leaves the surface quickly instead of sheeting the full length of the driveway during heavy rain.
The driveway surface on your own property often does not require one, but work in the public right-of-way — the apron, curb cut, or sidewalk crossing — typically does. Requirements vary by street ownership and jurisdiction. Check with the City of Charlotte or Mecklenburg County for your specific address before demolition begins.
No. Concentrating runoff and discharging it onto an adjacent property creates liability and complaints, even when water naturally flowed that direction before. Legal outlets include the street gutter, an approved storm system, or on-site detention and infiltration. Design the outlet first, because retrofitting one after the pavers are installed is expensive.
Plan on 10 to 12 inches of compacted aggregate for residential vehicle loads, compared with 6 to 8 inches for a patio. Charlotte's clay subgrade needs geotextile separation fabric to keep clay from pumping up into the stone. Compact in 3 to 4 inch lifts. Base depth is the one thing you cannot upgrade later.
Planning something similar? See how we approach paver patio installation in Charlotte and the surrounding metro, or find your town in our service area.
Get a Free Estimate
We will walk your driveway, shoot grades, and show you exactly where the water is going before anyone breaks ground.
Get a Free Estimate