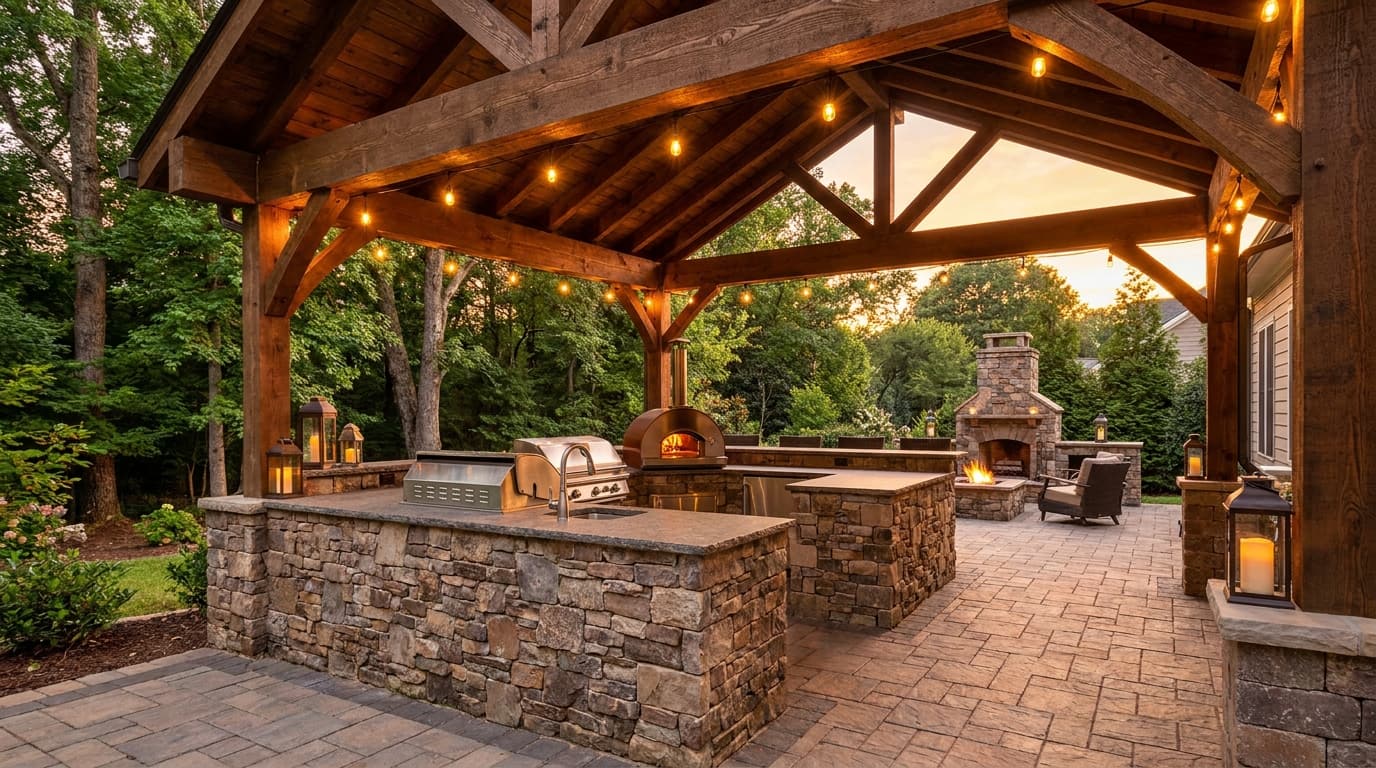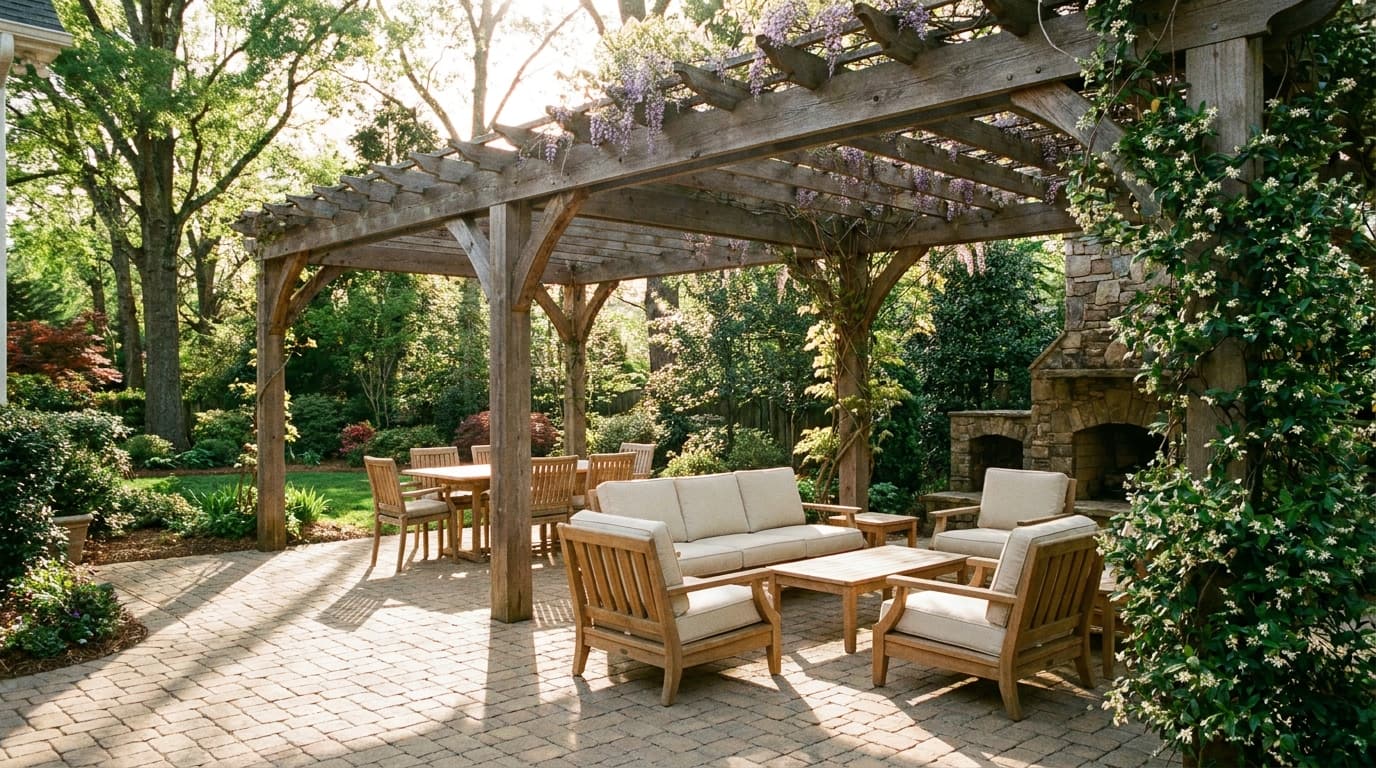
A screened porch changes the way we have to think about the surface underneath it. Flooring inside a screened structure lives under a roof, gets far less direct rain than an open patio, and usually ties into an open paver area on at least one side. We've built the paver flooring for a good number of screened rooms around Charlotte, and the mistake we see homeowners make most often is assuming it's basically an open patio build with a roof added afterward. It isn't. The base, the slope, and the order the trades show up in all shift once a roof structure is part of the plan, and getting any one of those wrong is a lot more expensive to fix once a roof is sitting on top of it.
Why pavers work well as screened porch flooring
Poured concrete and pavers are the two realistic options for a screened floor, and pavers usually win for three reasons. First, they're modular — if a section settles or a paver cracks under a grill or planter, we lift and reset a handful of units instead of jackhammering a slab. Second, they don't show the wide shrinkage cracks that a large poured concrete pour under a roof can develop as it cures without direct sun and rain to help it along. Third, they give homeowners a lot more control over color and pattern to match a house's existing patio or walkway. Installed paver flooring inside a screened structure typically runs $19-$27 per square foot in the Charlotte market, close to open patio pricing, with the small premium coming from tighter cutting around posts and thresholds. Most screened additions we build run somewhere between 200 and 400 square feet, small enough that stepping up from a basic paver to a premium or tumbled option usually only adds a few hundred dollars to the total project rather than a few thousand.
The drainage problem a roof creates
On an open patio, rain does a lot of unpaid work — it washes debris out of the joints, flushes pollen and dirt off the surface, and keeps polymeric sand from ever sitting under standing water for long. Under a roof, none of that happens. Whatever water does get in — wind-driven rain through the screens, a hose, spilled drinks, condensation off cold glasses on a humid August night — has nowhere to evaporate quickly and no rain event to flush it back out. That means slope matters more under a screened porch, not less. We build in a minimum of 1/4 inch of fall per foot toward an open edge or a discreet drain, roughly double what we'd consider the floor for an open patio, specifically because the roof removes the self-cleaning effect that rain normally provides.
Sequencing with the porch contractor
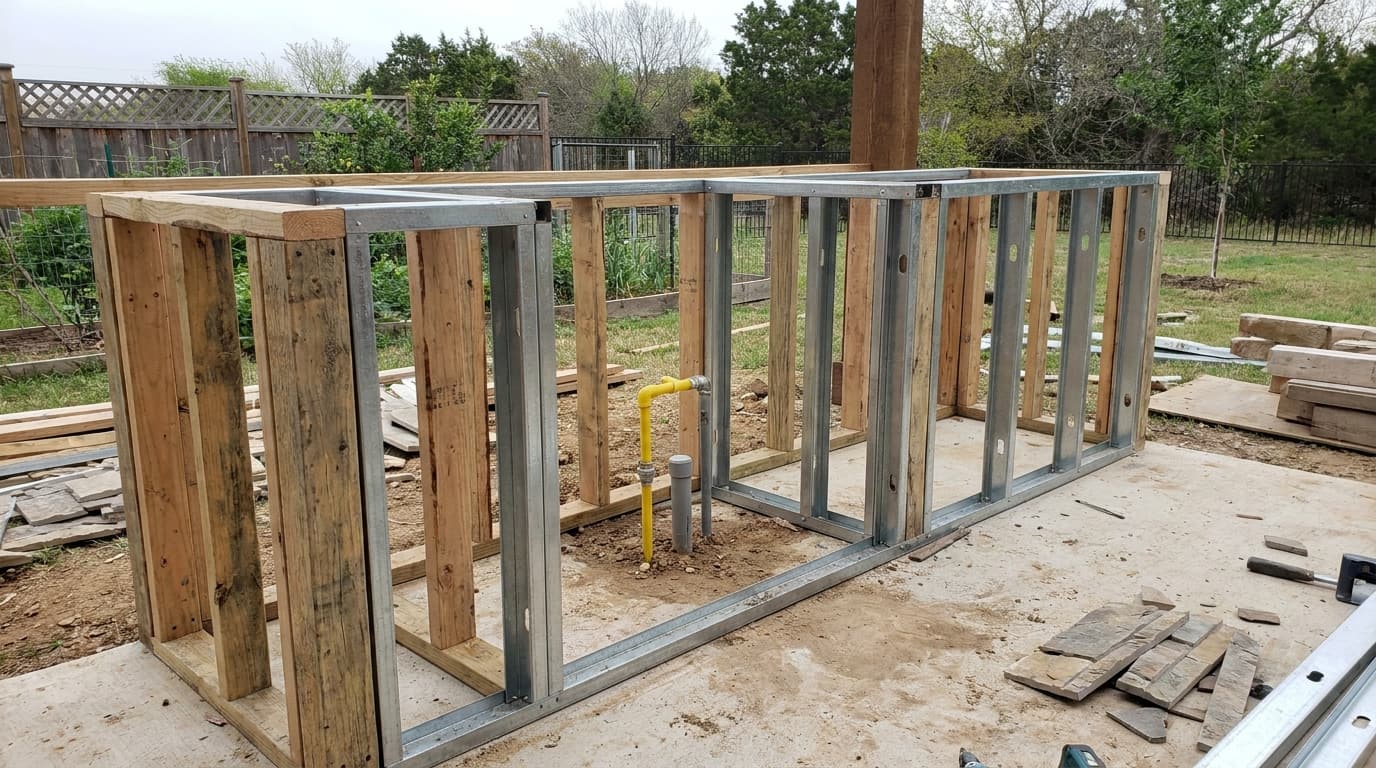
This is the part that trips up a lot of homeowners managing two contractors at once. Porch post footings have to go in, and the roof structure has to be framed and tied into the house, before we excavate and compact the paver base — because footing excavation after the base is compacted means cutting a fresh trench through finished work. The order we push every porch project toward is: footings and posts set first, roof framed and weathertight second, paver base excavated and compacted third, pavers installed fourth, and screens installed last, since screen material is the easiest thing on the job to nick with paver dust or a saw. When a homeowner has already hired a porch builder before calling us, the first thing we ask for is their footing plan so we know exactly where not to compact until they've finished that step.
A real Charlotte scenario: a combined build in Huntersville
A homeowner in Huntersville brought us in alongside a porch builder who was framing a 310-square-foot screened room off the back of the house, connected to an open 165-square-foot paver landing we were adding at the same time. We waited until the four post footings were poured and the roof was framed before touching the ground inside the screened footprint. Because the porch posts concentrated more load right at the perimeter, we ran a 6-inch compacted aggregate base under the screened section versus our standard 4-inch base on the open landing, and sloped the screened floor at 1/4 inch per foot toward the open side rather than toward the house. The whole combined footprint, 475 square feet total, came to $12,600, and coordinating around the porch builder's framing schedule added about five days to what would otherwise have been a four-day paver install.
Choosing paver style and color for a covered space
Shade changes how a paver reads. Lighter tones and matte finishes tend to look better under a roof than under direct sun, because there's no harsh glare washing out the color, but that same lack of sun exposure means less natural bleaching of dirt and pollen over time — so lighter colors under a screened porch can show grime a little sooner than the same color would on an open patio. We usually steer homeowners toward mid-tone grays or tumbled earth tones for screened floors for that reason, and toward a honed or matte paver finish rather than anything glossy, since bare feet are far more common on a screened porch floor than on an open patio. Slip resistance matters here too — a screened room near a pool or hot tub door sees wet feet constantly, so we'll usually recommend a textured finish over a smooth one in that specific spot even if the rest of the floor is glossier.
Combining screened and open paver areas
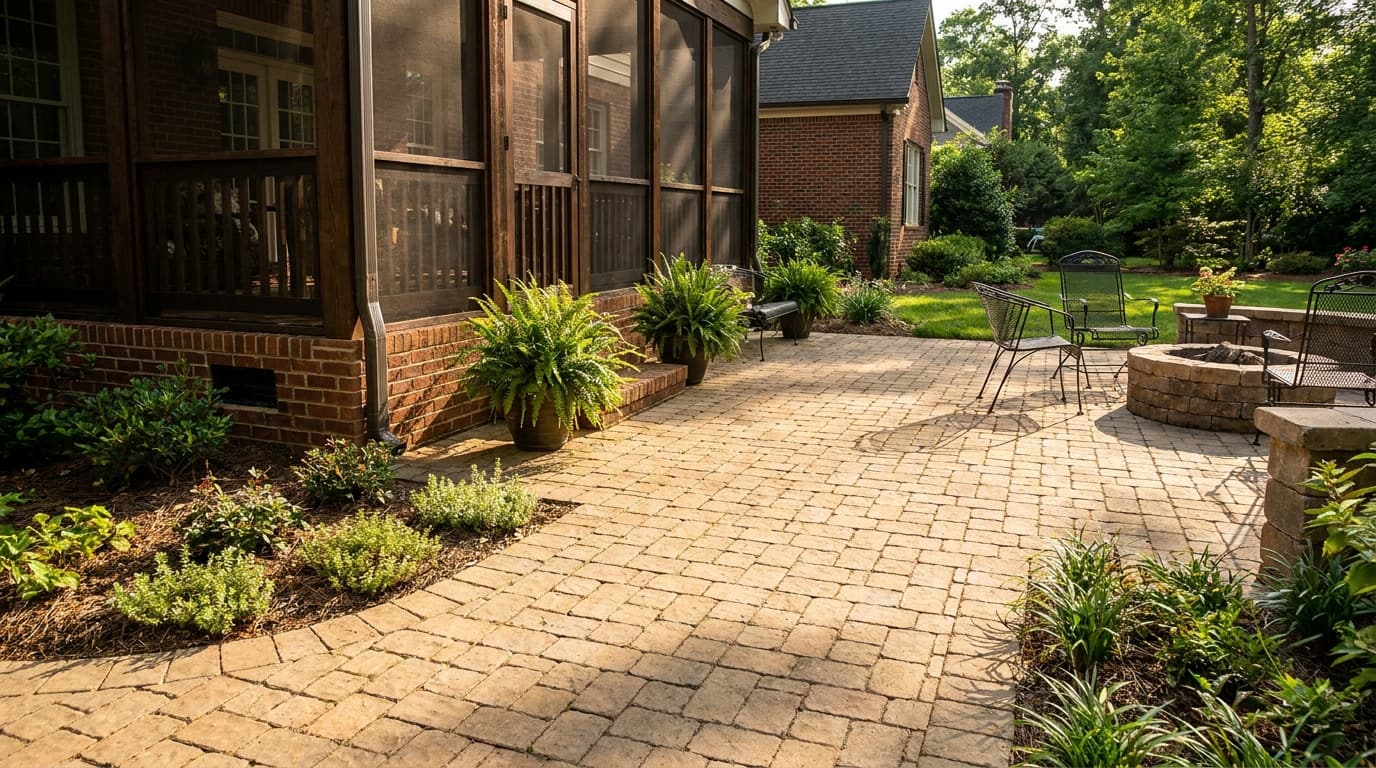
Very few screened porches stand alone — most tie into an open patio, a pool deck, or a walkway on at least one side, and that transition line is where a lot of the visual and functional decisions actually happen. We typically run the same paver family across both the covered and open sections so the floor reads as one continuous space rather than two different projects bolted together, but we'll shift the joint pattern or add a soldier course right at the threshold to mark where the roofline ends. That transition point also needs its own slope check, since water draining off the covered section has to be directed away from the house rather than pooling right where the two surfaces meet. On combined builds we generally price the whole footprint as one job rather than two separate quotes, since base work and material ordering are more efficient done together.
Maintenance differences once it's covered
A covered paver floor needs less pressure washing for algae from direct rain and more attention to the things a roof traps: pollen dust, spilled food and drinks, and humidity that sits without wind to dry it. We recommend sweeping a screened porch floor weekly rather than the monthly rinse-down that works fine on an open patio, and checking polymeric sand joints every spring since they won't get the same rain-driven top-off an open patio gets naturally. Resealing on the same 2-3 year cycle still applies, though we'll sometimes stretch a covered section closer to 4 years since it isn't taking direct UV and weather exposure the way an open patio does.
Frequently Asked Questions
Yes, though it's more work than building both at once — we have to hand-excavate and compact base material inside an existing structure with posts already in place, which usually adds 15-20% to labor time compared to building the floor before the roof goes up.
Not necessarily. Base depth is driven by soil conditions and point loads like porch posts, not just traffic. We still run a full compacted base under screened flooring, sometimes deeper than an open patio if posts sit close to the finished floor edge.
It'll match in the same batch, but expect a slight visual difference over time — the covered section won't weather or fade the same way the sun-exposed section does, which is normal and not a defect.
Planning something similar? See how we approach paver patio installation in Charlotte and the surrounding metro, or find your town in our service area.
Get a Free Estimate
Send us your porch builder's footing plan and we'll map out the sequencing before either crew breaks ground.
Get a Free Estimate